Enjoy the relaxed pace of Vermont country living in this bright and inviting 3-bedroom, 1-bath home set on 2+/- mostly wooded, level acres just off Route 100. With plenty of room to relax, garden, play, and enjoy the outdoors, this property offers a wonderful setting for a year-round home, vacation getaway, or Vermont retreat. A covered front porch welcomes you home, while the private deck and hot tub off the spacious primary bedroom provide a great place to unwind and enjoy the peaceful surroundings. Inside, the open kitchen, living, and dining area creates a comfortable gathering space, complemented by two additional bedrooms and a full basement with abundant storage. Recent improvements include fresh interior paint and basement waterproofing and insulation by Northern Basement Systems. Outdoor recreation is right at your doorstep, with nearby VAST snowmobile trails and Lake Whitingham/Harriman Reservoir just minutes away for boating and fishing. Mount Snow is approximately 20 minutes away for skiing, snowboarding, hiking, mountain biking, and golf. Downtown Wilmington, with its shops, restaurants, and local amenities, is about 10 minutes away, and MASS MoCA is approximately 30 minutes away. The oversized detached 2-car garage provides plenty of space for vehicles, recreational equipment, and all your Vermont toys, with a full upper level offering additional storage or potential for future use. Conveniently located for an easy getaway from Massachusetts, Connecticut, New York, and southern Vermont, this property offers the space, location, and flexibility to enjoy all that the Deerfield Valley has to offer. Come take a look, you may find this is the Vermont getaway you've been waiting for!
Active
Listed by: Deerfield Valley Real Estate • Donald Koelsch
Price cut: $16K (9/17)
$309,000
639 Wilmington Cross Road, Whitingham, VT 05361
3beds
1,200sqft
Ranch
Built in 1968
2 Acres Lot
$306,700 Zestimate®
$258/sqft
$-- HOA
What's special
Covered front porchTwo additional bedroomsComfortable gathering space
- 49 days
- 610
- 40
Zillow last checked:
Listing updated:
Listed by:
Donald Koelsch,
Deerfield Valley Real Estate 802-464-3055
Source: PrimeMLS,MLS#: 5106844
Facts & features
Interior
Bedrooms & bathrooms
- Bedrooms: 3
- Bathrooms: 1
- Full bathrooms: 1
Heating
- Oil, Baseboard, Hot Water
Cooling
- None
Appliances
- Included: Dishwasher, Dryer, Range Hood, Refrigerator, Washer, Domestic Water Heater
- Laundry: 1st Floor Laundry
Features
- Flooring: Vinyl Plank
- Basement: Bulkhead,Full,Unfinished,Interior Entry
Interior area
- Total structure area: 2,200
- Total interior livable area: 1,200 sqft
- Finished area above ground: 1,200
- Finished area below ground: 0
Property
Parking
- Total spaces: 2
- Parking features: Dirt, Driveway, Garage, Detached
- Garage spaces: 2
- Has uncovered spaces: Yes
Features
- Levels: One
- Stories: 1
- Frontage length: Road frontage: 298
Lot
- Size: 2 Acres
- Features: Level, Wooded
Details
- Zoning description: Rural Res
- Special conditions: Standard
Construction
Type & style
- Home type: SingleFamily
- Architectural style: Ranch
- Property subtype: Ranch
Materials
- Clapboard Exterior
- Foundation: Concrete
- Roof: Asphalt Shingle
Condition
- New construction: No
- Year built: 1968
Utilities & green energy
- Electric: 220 Plug, Circuit Breakers
- Sewer: On-Site Septic Exists
- Utilities for property: Phone Available, Fiber Optic Internt Avail
Community & HOA
Location
- Region: Whitingham
Financial & listing details
- Price per square foot: $258/sqft
- Annual tax amount: $4,291
- Date on market: 8/27/2026
- Road surface type: Paved
Estimated market value
$306,700
$291,000 - $322,000
$1,858/mo
Price history
| Date | Event | Price |
|---|---|---|
| 9/17/2026 | Price change | $309,000-4.9%$258/sqft |
Source:  PrimeMLS #5106844 Report a problem PrimeMLS #5106844 Report a problem | ||
| 8/27/2026 | Listed for sale | $325,000$271/sqft |
Source: PrimeMLS #5106844 Report a problem | ||
Public tax history
Tax history is unavailable.
Monthly payment
Est. payment
Payment breakdown
Explore the cost of this home by adjusting the details. Changes won't be saved.Climate risks
Neighborhood: 05361
Nearby schools
Schools provided by the listing agent
- Middle: Twin Valley Middle School
- High: Twin Valley High School
Source: PrimeMLS. This data may not be complete. We recommend contacting the local school district to confirm school assignments for this home.
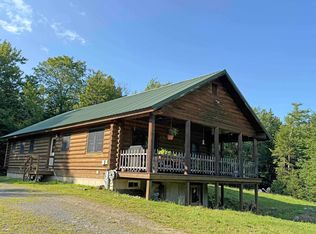
- $327,6003 bd1 ba1.3k sqft664 Wilmington Cross Rd, Whitingham, VT 05361Off Market
- $---- bd-- ba-- sqft756 Wilmington Cross Rd, Whitingham, VT 05361Off Market
- $266,4002 bd1 ba912 sqft763 Wilmington Cross Rd, Whitingham, VT 05361Off Market
- $595,0003 bd3 ba2.4k sqft783 Wilmington Cross Rd, Whitingham, VT 05361For Sale
Similar homes
- $375,0003 bd1 ba1.6k sqft180 Parsons Road, Wilmington, VT 05363Active
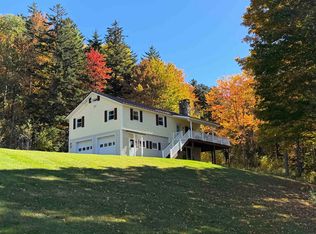 MLS ID #5113271, Laura D'Angelo. PrimeMLS
 - $310,0002 bd1 ba1.3k sqft672 Huckle Hill Road, Vernon, VT 05354Active
 MLS ID #5109882, Kerry Mulverhill. PrimeMLS
 - $319,0003 bd2 ba1.1k sqft57 Timber Lane, Wardsboro, VT 05360Active
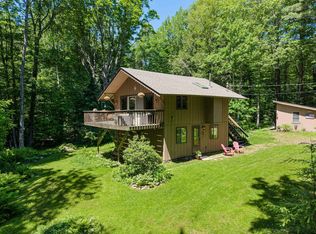 MLS ID #5095543, Kim Meeker. PrimeMLS
 - $299,0003 bd2 ba1.2k sqft21 Lawrence Davis Drive, Wilmington, VT 05363Active
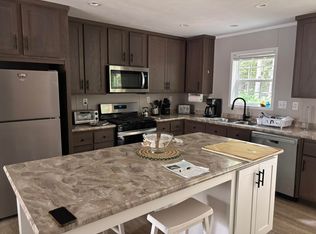 MLS ID #5105074, Donald Koelsch. PrimeMLS
