OPEN HOUSE - Sunday, Sept 6, 10:00 am - 12:00 pm - Conveniently located between Mount Snow and Stratton Resort you'll find this three-bedroom, two-bathroom home surrounded by lush perennial gardens that thrive in the sun of the one-acre lot's southern exposure within the desirable Snow Mountain Farms community of Wardsboro, Vermont. The main level features an inviting open-concept layout that seamlessly connects the galley kitchen with eat-in countertops, dining area, and living room with a bathroom off the living area. A fireplace serves as the focal point of the gathering space, creating a warm and welcoming atmosphere. Oversized sliding glass doors fill the home with natural light and lead to a spacious deck overlooking the yard, while an additional front deck provides another outdoor space to relax and entertain.The lower-level entrance opens into a the coveted Vermont mudroom, providing the perfect drop zone for ski gear, hiking boots, and outdoor equipment in every season. This level is also home to all three bedrooms and a full bathroom. Outside, the carefully maintained yard is mostly flat with plenty of open space dotted with perennial gardens, shrubs, and mature trees, providing privacy and room to enjoy Vermont's beautiful summer days. A detached bonus building with electricity could be used for storage, a home office, art studio, workshop, or hobby space. As a member of Snow Mountain Farms, you'll enjoy access to community amenities including an indoor swimming pool, tennis court, and pickleball courts. Whether you're seeking a primary residence, vacation getaway, or investment property, this home offers the perfect combination of comfort, convenience, and Vermont mountain living.
Active
Listed by: Southern Vermont Realty Group • Kim Meeker
Price cut: $20K (10/2)
$319,000
57 Timber Lane, Wardsboro, VT 05360
3beds
1,160sqft
Single Family Residence
Built in 1969
1 Acres Lot
$312,100 Zestimate®
$275/sqft
$-- HOA
What's special
Dining areaThree-bedroom two-bathroom homeInviting open-concept layout
- 110 days
- 954
- 82
Zillow last checked:
Listing updated:
Listed by:
Kim Meeker,
Southern Vermont Realty Group 802-464-2585
Source: PrimeMLS,MLS#: 5095543
Facts & features
Interior
Bedrooms & bathrooms
- Bedrooms: 3
- Bathrooms: 2
- Full bathrooms: 2
Heating
- Propane
Cooling
- None
Features
- Basement: Crawl Space,Gravel,Interior Entry
Interior area
- Total structure area: 1,160
- Total interior livable area: 1,160 sqft
- Finished area above ground: 1,160
- Finished area below ground: 0
Property
Parking
- Parking features: Gravel
Features
- Levels: Two
- Stories: 2
- Frontage length: Road frontage: 144
Lot
- Size: 1 Acres
- Features: Deed Restricted, Wooded, Near Skiing, Neighborhood
Details
- Zoning description: Rural Residential
- Special conditions: Standard
Construction
Type & style
- Home type: SingleFamily
- Architectural style: Chalet
- Property subtype: Single Family Residence
Materials
- Wood Exterior
- Foundation: Block
- Roof: Asphalt Shingle
Condition
- New construction: No
- Year built: 1969
Utilities & green energy
- Electric: Circuit Breakers
- Sewer: On-Site Septic Exists
- Utilities for property: Propane, Fiber Optic Internt Avail
Community & HOA
Community
- Subdivision: Snow Mountain Farms
HOA
- Amenities included: Tennis Court(s)
- Additional fee info: Fee: $475
Location
- Region: West Wardsboro
Financial & listing details
- Price per square foot: $275/sqft
- Annual tax amount: $3,257
- Date on market: 6/18/2026
- Road surface type: Gravel
Estimated market value
$312,100
$296,000 - $328,000
$2,171/mo
Price history
| Date | Event | Price |
|---|---|---|
| 10/2/2026 | Price change | $319,000-5.9%$275/sqft |
Source:  PrimeMLS #5095543 Report a problem PrimeMLS #5095543 Report a problem | ||
| 6/18/2026 | Listed for sale | $339,000$292/sqft |
Source: PrimeMLS #5095543 Report a problem | ||
Public tax history
Tax history is unavailable.
Monthly payment
Est. payment
Payment breakdown
Explore the cost of this home by adjusting the details. Changes won't be saved.Climate risks
Neighborhood: 05360
Nearby schools

Similar homes
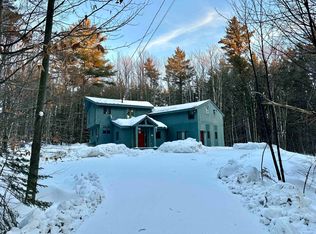
- $425,0003 bd2 ba1k sqft180 Debbie Higgins Lane, Wardsboro, VT 05355Active
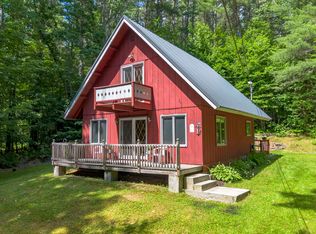 MLS ID #5097788, Patrice Schneider. PrimeMLS
 - $349,0004 bd1 ba1.6k sqft2068 South Wardsboro Road, Wardsboro, VT 05355Active
 MLS ID #5106215, Adam R Palmiter. PrimeMLS
 - $299,9003 bd1 ba1.1k sqft1329 Newfane Road, Wardsboro, VT 05355Active
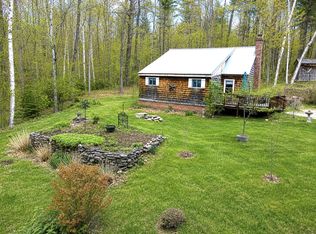 MLS ID #5087976, Matt Waddington. PrimeMLS
 - $457,0003 bd2 ba1.6k sqft4027 Route 100 Highway, Wardsboro, VT 05360Active
 MLS ID #5095426, Steve Goldfarb. PrimeMLS
