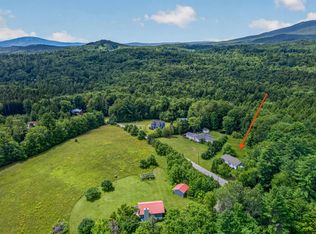
***Open House Sunday 9/6/26 11:00-1:00*** Charming, comfortable, and ideally situated, this expanded 3-bedroom, 2-bath A-frame captures the essence of a Vermont retreat. Perfectly located just 6 minutes to Bromley, 8 minutes to Manchester Center, and aprox 15 minutes to Stratton Mountain, endless mountain recreation and dining are right at your doorstep. A spacious enclosed porch doubles as a functional mudroom, the ideal drop zone for ski gear and outdoor attire before you step inside. The light-filled living room invites you to unwind by the cozy gas stove, offering all the ambiance of a wood fire without the hassle. The layout flows into a dining space that accommodates an eight-person table, complemented by counter seating for three. The partially updated kitchen boasts stylish butcher block countertops, fresh cabinetry, a new electric range, and new flooring, with direct sliding door access to the back deck for effortless outdoor dining and grilling. The main-floor primary suite features a refreshed private bath and new Andersen sliding doors opening directly to the deck. Upstairs, two additional bedrooms offer flexible space for guests, served by a full bath just at the foot of the stairs. Recent upgrades include a mini split installed; new windows upstairs; new Andersen sliding glass door in primary bedroom; tankless hot water heater; freshly painted interior and exterior; updated primary bath 2025; updated part of kitchen 2025; clear plastic section of roof over mudroom replaced apx 2 years ago.
Active
Listed by: Berkshire Hathaway HomeServices Stratton Home • Lauren Behm
$350,000
18 Old Snow Valley Road, Winhall, VT 05340
3beds
1,040sqft
Single Family Residence
Built in 1968
0.32 Acres Lot
$340,600 Zestimate®
$337/sqft
$-- HOA
What's special
Stylish butcher block countertopsMain-floor primary suiteMini split installedTankless hot water heaterCozy gas stovePartially updated kitchenNew windows upstairs
- 11 days
- 1,465
- 142
Zillow last checked:
Listing updated:
Listed by:
Lauren Behm,
Berkshire Hathaway HomeServices Stratton Home 802-297-2100
Source: PrimeMLS,MLS#: 5108069
Facts & features
Interior
Bedrooms & bathrooms
- Bedrooms: 3
- Bathrooms: 2
- Full bathrooms: 1
- 3/4 bathrooms: 1
Heating
- Propane, Gas Stove
Cooling
- Mini Split
Appliances
- Included: Dishwasher, Dryer, Microwave, Electric Range, Refrigerator, Washer, Tankless Water Heater
- Laundry: 1st Floor Laundry
Features
- Dining Area, Primary BR w/ BA, Natural Light
- Flooring: Carpet, Manufactured, Tile
- Has basement: No
- Furnished: Yes
Interior area
- Total structure area: 1,040
- Total interior livable area: 1,040 sqft
- Finished area above ground: 1,040
- Finished area below ground: 0
Property
Parking
- Parking features: Gravel
Accessibility
- Accessibility features: 1st Floor Bedroom, 1st Floor Full Bathroom, 1st Floor Laundry
Features
- Stories: 1.25
- Exterior features: Deck
Lot
- Size: 0.32 Acres
- Features: Country Setting, Subdivided, Near Shopping, Near Skiing, Neighborhood
Details
- Parcel number: 77124511428
- Zoning description: residental
Construction
Type & style
- Home type: SingleFamily
- Architectural style: A-Frame
- Property subtype: Single Family Residence
Materials
- Wood Frame
- Foundation: Block, Pillar/Post/Pier
- Roof: Corrugated
Condition
- New construction: No
- Year built: 1968
Utilities & green energy
- Electric: Circuit Breakers
- Sewer: Septic Tank
- Utilities for property: Cable at Site, Phone Available
Community & HOA
Location
- Region: Manchester Center
Financial & listing details
- Price per square foot: $337/sqft
- Tax assessed value: $115,700
- Annual tax amount: $3,909
- Date on market: 9/3/2026
- Exclusions: Some personal items.
- Road surface type: Dirt
Estimated market value
$340,600
$324,000 - $358,000
$3,586/mo
Price history
| Date | Event | Price |
|---|---|---|
| 9/3/2026 | Listed for sale | $350,000+204.3%$337/sqft |
Source:  PrimeMLS #5108069 Report a problem PrimeMLS #5108069 Report a problem | ||
| 10/21/2020 | Sold | $115,000+69.1%$111/sqft |
Source: Public Record Report a problem | ||
| 9/13/2000 | Sold | $68,000$65/sqft |
Source: Public Record Report a problem | ||
Public tax history
| Year | Property taxes | Tax assessment |
|---|---|---|
| 2024 | -- | $115,700 |
| 2023 | -- | $115,700 |
| 2022 | -- | $115,700 |
| 2021 | -- | $115,700 |
| 2020 | -- | $115,700 |
| 2019 | -- | $115,700 |
| 2018 | -- | $115,700 |
| 2017 | -- | $115,700 |
| 2016 | -- | $115,700 +9900% |
| 2015 | -- | $1,157 |
| 2014 | -- | $1,157 |
| 2013 | -- | $1,157 |
| 2012 | -- | $1,157 |
| 2011 | -- | $1,157 |
| 2010 | -- | $1,157 +122.5% |
| 2009 | -- | $520 |
| 2008 | -- | $520 |
| 2007 | -- | $520 |
Find assessor info on the county website
Monthly payment
Est. payment
Payment breakdown
Explore the cost of this home by adjusting the details. Changes won't be saved.Climate risks
Neighborhood: 05255
Nearby schools
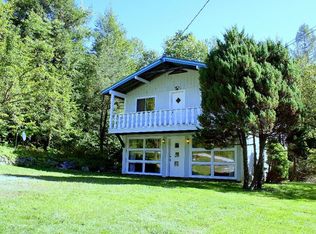
- $521,9006 bd2 ba2k sqft16 Old Snow Valley Rd, Manchester Center, VT 05255Off Market
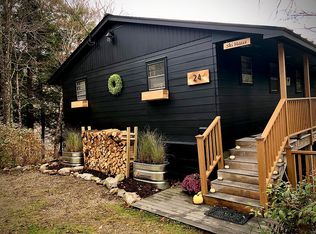
- $378,3004 bd2 ba1.5k sqft24 Old Snow Valley Rd, Manchester Center, VT 05255Off Market

- $200,0003 bd2 ba1k sqft11 Chickadee Ln, Bondville, VT 05340Sold
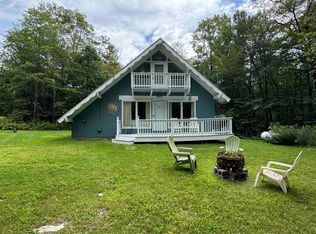
- $281,3003 bd2 ba1.2k sqft12 Chickadee Ln, Manchester Center, VT 05255Off Market
Similar homes
- $425,0003 bd2 ba1.3k sqft3 Kimball Hill Road #1, Winhall, VT 05340Active
 MLS ID #5107205, Robin Apps. PrimeMLS
 - $439,0002 bd3 ba1.4k sqft7330 Main Street, Manchester, VT 05255Active
 MLS ID #5108077, Tatsiana Clark. PrimeMLS
 - $399,0003 bd2 ba1.2k sqftAnderson Sugar Shack, Winhall, VT 05340Active
 MLS ID #5105387, Jason Saphire. PrimeMLS
 - $350,0003 bd2 ba1k sqft112 Aldrich Road, Peru, VT 05152Active
 MLS ID #5104511, Christine C Chovan. PrimeMLS
