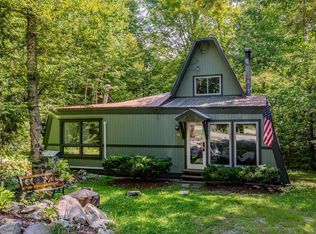
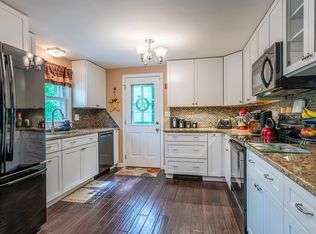
Escape to the mountains in this charming A-frame, ideally located between the bustling town of Manchester and the area's best ski mountains. This home is your perfect base for year-round adventure, putting you just minutes from world-class skiing, hiking, mountain biking, and shopping. Inside, you'll find a comfortable layout featuring 3 bedrooms, 2 bathrooms, and a home office that can easily flex to accommodate extra guests. Cozy up by the wood-burning fireplace after a day on the slopes or soak up the sun on the inviting deck. This isn't just a home; it's a gateway to the best of Vermont. Septic system is being replaced and completion date in early October.
Active
Listed by: Four Seasons Sotheby's Int'l Realty • Robin Apps
$425,000
3 Kimball Hill Road #1, Winhall, VT 05340
3beds
1,344sqft
Single Family Residence
Built in 1975
1.03 Acres Lot
$410,800 Zestimate®
$316/sqft
$-- HOA
What's special
Wood-burning fireplaceCharming a-frameInviting deckComfortable layout
- 49 days
- 428
- 18
Zillow last checked:
Listing updated:
Listed by:
Robin Apps,
Four Seasons Sotheby's Int'l Realty 802-297-8000,
Margaret McMahon,
Four Seasons Sotheby's Int'l Realty
Source: PrimeMLS,MLS#: 5107205
Facts & features
Interior
Bedrooms & bathrooms
- Bedrooms: 3
- Bathrooms: 2
- Full bathrooms: 2
Heating
- Propane, Baseboard, Electric, Gas Heater
Cooling
- None
Appliances
- Included: Dryer, Refrigerator, Washer, Electric Stove, Electric Water Heater
- Laundry: 1st Floor Laundry
Features
- Kitchen/Dining
- Flooring: Carpet, Tile, Wood
- Windows: Drapes
- Basement: Crawl Space,Interior Entry
- Has fireplace: Yes
- Fireplace features: Wood Burning
- Furnished: Yes
Interior area
- Total structure area: 1,344
- Total interior livable area: 1,344 sqft
- Finished area above ground: 1,344
- Finished area below ground: 0
Video & virtual tour
Property
Parking
- Parking features: Gravel, Driveway
- Has uncovered spaces: Yes
Accessibility
- Accessibility features: 1st Floor Bedroom, 1st Floor Full Bathroom, Hard Surface Flooring, 1st Floor Laundry
Features
- Levels: Two
- Stories: 2
- Exterior features: Balcony, Deck, Storage
- Frontage length: Road frontage: 50
Lot
- Size: 1.03 Acres
- Features: Corner Lot, Country Setting, Level
Details
- Zoning description: residential
Construction
Type & style
- Home type: SingleFamily
- Architectural style: A-Frame,Contemporary
- Property subtype: Single Family Residence
Materials
- Wood Frame, Wood Siding
- Foundation: Concrete
- Roof: Asphalt Shingle
Condition
- New construction: No
- Year built: 1975
Utilities & green energy
- Electric: 200+ Amp Service, Circuit Breakers
- Sewer: Septic Design Available, Septic Tank
- Utilities for property: Cable, Propane, Phone Available
Community & HOA
Community
- Security: Carbon Monoxide Detector(s), Smoke Detector(s)
Location
- Region: Bondville
Financial & listing details
- Price per square foot: $316/sqft
- Annual tax amount: $6,214
- Date on market: 8/28/2026
- Road surface type: Gravel
Estimated market value
$410,800
$390,000 - $431,000
$3,252/mo
Price history
| Date | Event | Price |
|---|---|---|
| 8/28/2026 | Listed for sale | $425,000+13.3%$316/sqft |
Source:  PrimeMLS #5107205 Report a problem PrimeMLS #5107205 Report a problem | ||
| 5/1/2026 | Listing removed | $375,000$279/sqft |
Source: PrimeMLS #5059005 Report a problem | ||
| 8/30/2025 | Listed for sale | $375,000-6%$279/sqft |
Source: PrimeMLS #5059005 Report a problem | ||
| 3/18/2024 | Listing removed | -- |
Source: PrimeMLS #4984134 Report a problem | ||
| 2/6/2024 | Listed for sale | $399,000$297/sqft |
Source: PrimeMLS #4984134 Report a problem | ||
Public tax history
Tax history is unavailable.
Monthly payment
Est. payment
Payment breakdown
Explore the cost of this home by adjusting the details. Changes won't be saved.Climate risks
Neighborhood: 05340
Nearby schools
Similar homes
- $475,0003 bd2 ba1.6k sqft6 Snowflake Lane, Winhall, VT 05340Active
 MLS ID #5110111, Laura Beckwith. PrimeMLS
 - $350,0003 bd2 ba1k sqft18 Old Snow Valley Road, Winhall, VT 05340Active
 MLS ID #5108069, Lauren Behm. PrimeMLS
 - $399,0003 bd2 ba1.2k sqftAnderson Sugar Shack, Winhall, VT 05340Active
 MLS ID #5105387, Jason Saphire. PrimeMLS
 - $425,0003 bd2 ba1.4k sqft393 Morse Hill Road, Dorset, VT 05253Active
 MLS ID #5084308, Tatsiana Clark. PrimeMLS
