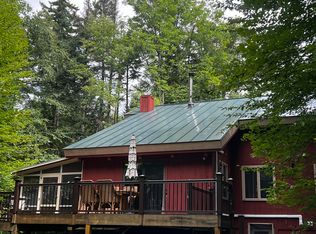
Discover this charming Vermont log cabin, built by Richard Ragone, one of the pre-eminent log home builders in the northeast. Situated on a quiet, secluded lot just 5 minutes from downtown Londonderry, and 15 minutes to downtown Manchester's restaurants and shopping. This home offers the perfect balance of peaceful mountain living and easy access to local amenities. The first level welcomes you into a large, open-concept living room, dining room, and kitchen area, perfect for entertaining. This level also includes two bedrooms, full bathroom, and a dedicated storage room. Upstairs, you will find two additional large bedrooms, a full bathroom, and a spacious open loft area, offering versatile space for family, guests, or home office. Outdoors there's a brand new deck, the perfect place to enjoy a quiet cup of coffee, or glass of wine. Ideally situated for year-round adventure located less than 10 minutes to Magic Mountain, and just 15-20 minutes to Stratton, Bromley, Okemo, and Mt. Snow. In the warmer weather enjoy easy access to local hiking, biking, swimming and golf courses.
Active under contract
Listed by: Cummings & Co • Christopher Cummings
Price cut: $40K (8/23)
$495,000
176 Brophy Lane, Londonderry, VT 05155
4beds
1,816sqft
Single Family Residence
Built in 1979
1 Acres Lot
$466,500 Zestimate®
$273/sqft
$-- HOA
What's special
Quiet secluded lotPerfect for entertainingDedicated storage roomSpacious open loft areaBrand new deck
- 100 days
- 593
- 57
Zillow last checked:
Listing updated:
Listed by:
Christopher Cummings,
Cummings & Co 802-875-8001
Source: PrimeMLS,MLS#: 5097037
Facts & features
Interior
Bedrooms & bathrooms
- Bedrooms: 4
- Bathrooms: 2
- Full bathrooms: 2
Heating
- Forced Air
Cooling
- None
Features
- Basement: Bulkhead,Concrete,Crawl Space,Unfinished,Walk-Out Access
Interior area
- Total structure area: 2,386
- Total interior livable area: 1,816 sqft
- Finished area above ground: 1,816
- Finished area below ground: 0
Property
Parking
- Parking features: Gravel
Features
- Levels: Two
- Stories: 2
- Frontage length: Road frontage: 150
Lot
- Size: 1 Acres
- Features: Level, Near Shopping, Near Skiing, Near School(s)
Details
- Parcel number: 35711011501
- Zoning description: R1
- Special conditions: Standard
Construction
Type & style
- Home type: SingleFamily
- Property subtype: Single Family Residence
Materials
- Log Home
- Foundation: Block, Concrete
- Roof: Standing Seam
Condition
- New construction: No
- Year built: 1979
Utilities & green energy
- Electric: 200+ Amp Service
- Sewer: Septic Tank
- Utilities for property: Cable Available, Fiber Optic Internt Avail
Community & HOA
Location
- Region: Londonderry
Financial & listing details
- Price per square foot: $273/sqft
- Tax assessed value: $238,300
- Annual tax amount: $6,247
- Date on market: 6/26/2026
- Road surface type: Dirt, Gravel
Estimated market value
$466,500
$443,000 - $490,000
$2,741/mo
Price history
| Date | Event | Price |
|---|---|---|
| 8/23/2026 | Price change | $495,000-7.5%$273/sqft |
Source:  PrimeMLS #5097037 Report a problem PrimeMLS #5097037 Report a problem | ||
| 6/26/2026 | Listed for sale | $535,000+345.8%$295/sqft |
Source: PrimeMLS #5097037 Report a problem | ||
| 10/14/1995 | Sold | $120,000$66/sqft |
Source: Public Record Report a problem | ||
Public tax history
| Year | Property taxes | Tax assessment |
|---|---|---|
| 2024 | -- | $238,300 |
| 2023 | -- | $238,300 |
| 2022 | -- | $238,300 |
| 2021 | -- | $238,300 |
| 2020 | -- | $238,300 |
| 2019 | -- | $238,300 |
| 2018 | -- | $238,300 -13.7% |
| 2017 | -- | $276,200 |
| 2016 | -- | $276,200 +9900% |
| 2015 | -- | $2,762 |
| 2014 | -- | $2,762 |
| 2013 | -- | $2,762 |
| 2012 | -- | $2,762 |
| 2011 | -- | $2,762 |
| 2010 | -- | $2,762 |
| 2009 | -- | $2,762 |
| 2008 | -- | $2,762 +85.5% |
| 2007 | -- | $1,489 |
| 2006 | -- | $1,489 |
| 2003 | $3,186 | $1,489 |
Find assessor info on the county website
Monthly payment
Est. payment
Payment breakdown
Explore the cost of this home by adjusting the details. Changes won't be saved.Climate risks
Neighborhood: 05148
Similar homes
- $529,0004 bd3 ba1.9k sqft202 Twin Brook Circle, Londonderry, VT 05148Active
 MLS ID #5096153, Carrie Mathews. PrimeMLS
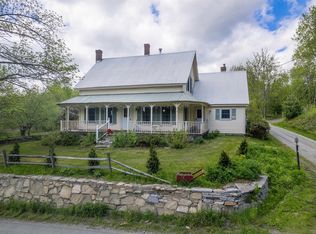
 - $475,0004 bd4 ba2.3k sqft5735 VT Route 11, Londonderry, VT 05148Active
 MLS ID #5091606, Zachary Zupan. PrimeMLS
 - $529,0003 bd3 ba1.6k sqft190 Route 11 Unit 2, Peru, VT 05152Active
 MLS ID #5100539, Margretta Fischer. PrimeMLS
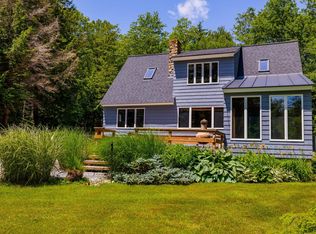
 - $535,0003 bd2 ba1.8k sqft1886 Winhall Hollow Road, Londonderry, VT 05155Active
 MLS ID #5098182, Kim Morgan-Wohler. PrimeMLS
