A rare opportunity to own two well-maintained homes on one beautiful country property! The main residence offers 3 bedrooms and 3 baths with a warm, inviting interior featuring hardwood floors, abundant built-ins, and thoughtfully designed living spaces that blend character with everyday comfort. Step outside to the back deck overlooking beautifully landscaped gardens and a spacious lawn, an ideal setting for entertaining, relaxing, or simply enjoying the peaceful surroundings. The separate 1-bedroom, 1-bath cottage provides outstanding flexibility as a guest house, private retreat, home office, or income-producing rental. Whether you're seeking supplemental rental revenue or accommodations for extended family and friends, this charming cottage offers endless possibilities. A two-car garage, mature landscaping, and meticulous maintenance complete this exceptional property. Conveniently located just a short drive from Okemo Ski Resort, Magic Mountain Ski Area, the renowned Weston Playhouse, and the shops and restaurants of Chester, you'll enjoy easy access to year-round recreation, cultural attractions, and quintessential Vermont charm. This unique property is ideal as a primary residence, vacation home, or investment opportunity with built-in rental income potential. Visit the Okemo real estate community today. Taxes are based on town assessment.
Active
Listed by: William Raveis Real Estate Vermont Properties • Kevin Barnes
Price cut: $50K (8/24)
$525,000
758 Weston Andover Road, Andover, VT 05143
4beds
2,656sqft
Single Family Residence
Built in 1880
1.3 Acres Lot
$-- Zestimate®
$198/sqft
$-- HOA
What's special
Two-car garageThoughtfully designed living spacesAbundant built-insCharming cottageBeautiful country propertyHardwood floorsMature landscaping
- 76 days
- 319
- 12
Zillow last checked:
Listing updated:
Listed by:
Kevin Barnes,
William Raveis Real Estate Vermont Properties Off:802-228-8877
Source: PrimeMLS,MLS#: 5097485
Facts & features
Interior
Bedrooms & bathrooms
- Bedrooms: 4
- Bathrooms: 4
- Full bathrooms: 2
- 3/4 bathrooms: 1
- 1/2 bathrooms: 1
Heating
- Oil, Hot Air
Cooling
- None
Appliances
- Included: Dryer, Electric Range, Refrigerator, Washer
- Laundry: 1st Floor Laundry
Features
- Dining Area, Primary BR w/ BA
- Flooring: Carpet, Hardwood, Vinyl
- Basement: Concrete,Concrete Floor,Interior Stairs,Exterior Entry,Basement Stairs,Interior Entry
Interior area
- Total structure area: 3,360
- Total interior livable area: 2,656 sqft
- Finished area above ground: 2,656
- Finished area below ground: 0
Property
Parking
- Total spaces: 3
- Parking features: Paved, Driveway, Garage, Attached, Detached
- Garage spaces: 3
- Has uncovered spaces: Yes
Features
- Levels: Two
- Stories: 2
- Patio & porch: Patio, Porch
- Exterior features: Shed
- Frontage length: Road frontage: 521
Lot
- Size: 1.3 Acres
- Features: Country Setting, Field/Pasture, Level, In Town, Near Skiing, Near Snowmobile Trails
Details
- Parcel number: 1200410524
- Zoning description: Residential
- Special conditions: Standard
- Other equipment: Standby Generator
Construction
Type & style
- Home type: SingleFamily
- Architectural style: Cottage/Camp,Gambrel
- Property subtype: Single Family Residence
Materials
- Wood Frame, Vinyl Siding
- Foundation: Poured Concrete, Stone
- Roof: Asphalt Shingle
Condition
- New construction: No
- Year built: 1880
Utilities & green energy
- Electric: Circuit Breakers
- Sewer: On-Site Septic Exists, Septic Tank
- Utilities for property: Cable
Community & HOA
Location
- Region: Andover
Financial & listing details
- Price per square foot: $198/sqft
- Tax assessed value: $400,800
- Annual tax amount: $4,783
- Date on market: 6/30/2026
- Road surface type: Paved
Estimated market value
Not available
Estimated sales range
Not available
Not available
Price history
| Date | Event | Price |
|---|---|---|
| 8/24/2026 | Price change | $525,000-8.7%$198/sqft |
Source:  PrimeMLS #5097485 Report a problem PrimeMLS #5097485 Report a problem | ||
| 7/20/2026 | Price change | $575,000-8%$216/sqft |
Source: PrimeMLS #5097485 Report a problem | ||
| 6/30/2026 | Listed for sale | $625,000$235/sqft |
Source: PrimeMLS #5097485 Report a problem | ||
Public tax history
| Year | Property taxes | Tax assessment |
|---|---|---|
| 2025 | $5,594 | $400,800 +86.7% |
| 2024 | -- | $214,700 |
| 2023 | -- | $214,700 |
| 2022 | -- | $214,700 |
| 2021 | -- | $214,700 |
| 2020 | -- | $214,700 |
| 2019 | -- | $214,700 |
| 2018 | -- | $214,700 -14.3% |
| 2017 | -- | $250,600 |
| 2016 | -- | $250,600 +9900% |
| 2015 | -- | $2,506 |
| 2014 | -- | $2,506 |
| 2013 | -- | $2,506 |
| 2012 | -- | $2,506 |
| 2011 | -- | $2,506 |
| 2010 | -- | $2,506 |
| 2009 | -- | $2,506 +59.5% |
| 2008 | -- | $1,571 -6.2% |
| 2007 | -- | $1,674 |
| 2006 | -- | $1,674 |
| 2003 | $804 | $1,674 |
Find assessor info on the county website
Monthly payment
Est. payment
Payment breakdown
Explore the cost of this home by adjusting the details. Changes won't be saved.Climate risks
Neighborhood: 05143
Nearby schools
Schools provided by the listing agent
- Elementary: Chester-Andover Elementary
- Middle: Green Mountain UHSD #35
- High: Green Mountain UHSD #35
- District: Two Rivers Supervisory Union
Source: PrimeMLS. This data may not be complete. We recommend contacting the local school district to confirm school assignments for this home.
Similar homes
- $549,0004 bd3 ba2.4k sqft3341 Trebo Road, Chester, VT 05143Active
 MLS ID #5086105, Daire Gibney. PrimeMLS
 - $525,0004 bd3 ba3k sqft1545 East Hill Road, Ludlow, VT 05149Active
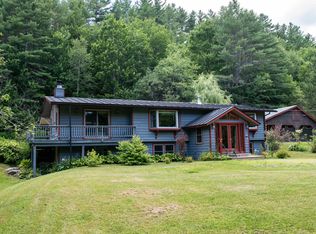 MLS ID #5102697, Elissa Scully. PrimeMLS
 - $589,0003 bd2 ba1.9k sqft314 Dorman Road, Andover, VT 05143Active
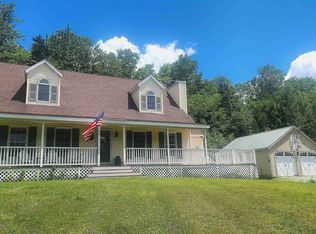 MLS ID #5099361, Daire Gibney. PrimeMLS
 - $599,0004 bd2 ba1.9k sqft548 Crow Hill Road, Chester, VT 05143Active
 MLS ID #5106579, Jay Farrar. PrimeMLS
