Nestled in a postcard perfect riverfront setting in the picturesque village of Grafton, this exceptional 2002 contemporary home offers the rare blend of privacy, natural beauty, and convenience. Property is being offered furnished and turn key! Set on over two park like acres with frontage along the peaceful Saxtons River, the property delivers a true Vermont dream lifestyle. Inside, you’ll find a spacious eat in kitchen with abundant counter space and cabinetry perfect for gatherings and everyday living. Flexible living areas include multiple options for relaxing and entertaining, plus a second floor space ideal for TV viewing or a home office. A finished bonus room above the attached two-car garage provides excellent guest overflow or creative studio space. The partially finished basement features a comfortable family room for additional versatility. The home offers three bedrooms, including a convenient first-floor en suite primary. Step out onto the back deck and take in breathtaking views of the river as it gently flows below. A private walking trail winds along the riverbank to the far end of the property, enhancing the serene, retreat like feel. Additional highlights include a charming carriage house with many potential uses and the peace of mind of a whole house generator. Home is also being offered mostly furnished and ready for its new owners. Located just a short distance to town amenities, this remarkable property captures the very best of Vermont living. OPEN HOUSE SATURDAY AUGUST 15th 11-1pm
Active
Listed by: Four Seasons Sotheby's Int'l Realty • Gary Coger • 802-228-4537
Price cut: $20K (9/2)
$599,900
300 Route 121, Grafton, VT 05146
3beds
2,450sqft
Single Family Residence
Built in 2002
2.19 Acres Lot
$-- Zestimate®
$245/sqft
$-- HOA
What's special
Attached two-car garagePostcard perfect riverfront settingCharming carriage house
- 227 days
- 655
- 60
Zillow last checked:
Listing updated:
Listed by:
Gary Coger,
Four Seasons Sotheby's Int'l Realty gary.coger@fourseasonssir.com
Source: PrimeMLS,MLS#: 5078071
Facts & features
Interior
Bedrooms & bathrooms
- Bedrooms: 3
- Bathrooms: 2
- Full bathrooms: 2
Heating
- Radiant
Cooling
- None
Appliances
- Included: Dishwasher, Dryer, Microwave, Electric Range, Refrigerator, Washer, Water Heater off Boiler, Exhaust Fan
- Laundry: Laundry Hook-ups, 1st Floor Laundry, In Basement
Features
- Ceiling Fan(s), Dining Area, Kitchen Island, Kitchen/Dining, Kitchen/Living, Living/Dining, Primary BR w/ BA, Natural Light, Vaulted Ceiling(s)
- Flooring: Carpet, Ceramic Tile, Hardwood
- Basement: Partially Finished,Interior Entry
Interior area
- Total structure area: 2,550
- Total interior livable area: 2,450 sqft
- Finished area above ground: 2,200
- Finished area below ground: 250
Video & virtual tour
Property
Parking
- Total spaces: 2
- Parking features: Circular Driveway, Paved
- Garage spaces: 2
Features
- Levels: Two
- Stories: 2
- Patio & porch: Porch, Covered Porch
- Exterior features: Deck, Garden, Shed, Storage
- Has view: Yes
- View description: Water
- Has water view: Yes
- Water view: Water
- Body of water: Saxtons River
- Frontage length: Road frontage: 800
Lot
- Size: 2.19 Acres
- Features: Country Setting, Level, Major Road Frontage, Open Lot
Details
- Additional structures: Outbuilding
- Parcel number: 24907910308
- Zoning description: Res
Construction
Type & style
- Home type: SingleFamily
- Architectural style: Contemporary
- Property subtype: Single Family Residence
Materials
- Wood Frame, Clapboard Exterior, Wood Siding
- Foundation: Concrete, Poured Concrete
- Roof: Asphalt Shingle
Condition
- New construction: No
- Year built: 2002
Utilities & green energy
- Electric: 200+ Amp Service
- Sewer: 1000 Gallon, Septic Tank
- Utilities for property: Cable Available
Community & HOA
Location
- Region: Grafton
Financial & listing details
- Price per square foot: $245/sqft
- Tax assessed value: $435,200
- Annual tax amount: $11,340
- Date on market: 3/3/2026
- Road surface type: Paved
Estimated market value
Not available
Estimated sales range
Not available
Not available
Price history
| Date | Event | Price |
|---|---|---|
| 9/2/2026 | Price change | $599,900-3.2%$245/sqft |
Source:  PrimeMLS #5078071 Report a problem PrimeMLS #5078071 Report a problem | ||
| 8/12/2026 | Price change | $619,900-4.6%$253/sqft |
Source: PrimeMLS #5078071 Report a problem | ||
| 6/17/2026 | Price change | $649,900-7.1%$265/sqft |
Source: PrimeMLS #5078071 Report a problem | ||
| 3/3/2026 | Listed for sale | $699,900+47.3%$286/sqft |
Source: PrimeMLS #5078071 Report a problem | ||
| 8/3/2023 | Sold | $475,000+11209.5%$194/sqft |
Source: Public Record Report a problem | ||
| 12/21/2015 | Sold | $4,200-83.2%$2/sqft |
Source: Public Record Report a problem | ||
| 3/28/2013 | Sold | $25,000+233.3%$10/sqft |
Source: Public Record Report a problem | ||
| 2/5/2013 | Sold | $7,500$3/sqft |
Source: Public Record Report a problem | ||
Public tax history
| Year | Property taxes | Tax assessment |
|---|---|---|
| 2024 | -- | $435,200 +0.2% |
| 2023 | -- | $434,300 |
| 2022 | -- | $434,300 |
| 2021 | -- | $434,300 -8.4% |
| 2020 | -- | $474,200 |
| 2019 | -- | $474,200 |
| 2018 | -- | $474,200 |
| 2017 | -- | $474,200 |
| 2016 | -- | $474,200 +9635.2% |
| 2015 | -- | $4,871 |
| 2014 | -- | $4,871 |
| 2013 | -- | $4,871 -0.3% |
| 2012 | -- | $4,887 |
| 2011 | -- | $4,887 |
| 2010 | -- | $4,887 |
| 2009 | -- | $4,887 +22.7% |
| 2008 | -- | $3,984 |
| 2007 | -- | $3,984 |
| 2006 | -- | $3,984 +194.7% |
| 2003 | $3,813 | $1,352 |
Find assessor info on the county website
Monthly payment
Est. payment
Payment breakdown
Explore the cost of this home by adjusting the details. Changes won't be saved.Climate risks
Neighborhood: 05146
Nearby schools
Schools provided by the listing agent
- Elementary: Grafton Elementary School
Source: PrimeMLS. This data may not be complete. We recommend contacting the local school district to confirm school assignments for this home.
Similar homes
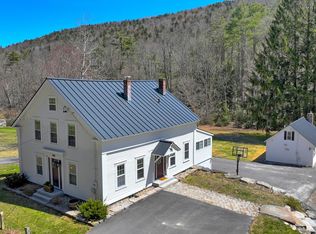
- $699,0004 bd2 ba2.6k sqft170 Townshend Road, Grafton, VT 05146Active
 MLS ID #5093465, Jessica Landers. PrimeMLS
 - $549,0003 bd3 ba2.7k sqft628 Townshend Road, Grafton, VT 05146Active
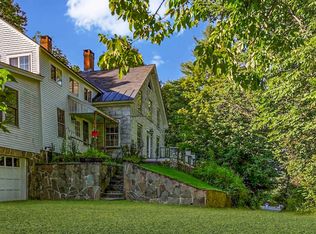 MLS ID #5060321, Jessica Landers. PrimeMLS
 - $679,0003 bd2 ba2.1k sqft148 Townshend Road, Grafton, VT 05146Active
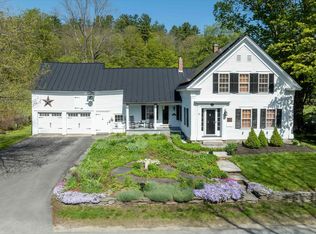 MLS ID #5089886, Heidi Bernier. PrimeMLS
 - $549,0005 bd3 ba3k sqft673 VT Rte 121 East, Grafton, VT 05146Active
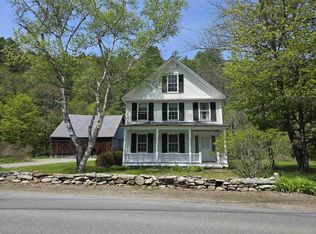 MLS ID #5074888, Janet Lucier. PrimeMLS
