Nestled on 8.75 private, mostly wooded acres with gorgeous mountain and river valley views, this turnkey 3 bedroom, 3 bathroom contemporary home has been extensively updated and thoughtfully improved. Step in from the front entryway into a generous mudroom with custom built-ins and tiled floors, leading directly into an expansive open-= concept living space with vaulted ceilings, radiant heat, fresh interior paint, and skylights. The chef’s kitchen features granite countertops, an oversized center island, oak cabinetry, and stainless appliances, opening seamlessly to the dining area and living room. French doors lead out to the expansive back deck that creates an exceptional outdoor entertaining space positioned to take in the panoramic natural scenery. The main level offers a spacious primary suite complete with a private tiled bath, soaking tub, separate stall shower, and granite vanity, alongside two additional well-sized bedrooms and an updated shared bath. The walkout lower level provides flexible finished space ideal for a recreation room, home gym, or office, along with ample storage and laundry. Major modern enhancements make this property exceptionally efficient, comfortable, and worry-free. Features include a brand-new oversized 2-car detached garage with EV charger readiness, an owned solar array that has produced 47.9 MWh since April 2022 to significantly offset energy costs, and two Tesla Powerwalls providing full-home backup power during outages. Stay connected with 2-gig fiber internet, while a fully installed radon mitigation system adds peace of mind. The acreage offers private walking and snowshoeing trails, along with two separate 1/2-acre subdivided parcels accessible via right-of-way. Conveniently located minutes from downtown Bellows Falls amenities, I-91, and year-round outdoor recreation. Join us for the Open House this Sunday, August 23rd, from 11:00 AM to 1:00 PM!
Active under contract
Listed by: EXP Realty • Kate Barry
$485,000
46 Pearce Circle, Rockingham, VT 05101
3beds
2,392sqft
Single Family Residence
Built in 2008
8.76 Acres Lot
$487,100 Zestimate®
$203/sqft
$-- HOA
What's special
- 46 days
- 89
- 0
Zillow last checked:
Listing updated:
Listed by:
Kate Barry,
EXP Realty Phone:603-547-0852,
Craig Ruggless,
EXP Realty
Source: PrimeMLS,MLS#: 5106195
Facts & features
Interior
Bedrooms & bathrooms
- Bedrooms: 3
- Bathrooms: 3
- Full bathrooms: 2
- 1/2 bathrooms: 1
Heating
- Oil, Heat Pump, Radiant Floor, Mini Split
Cooling
- Mini Split
Appliances
- Included: Dishwasher, Dryer, Microwave, Electric Range, Refrigerator, Washer, Water Heater off Boiler, Owned Water Heater
- Laundry: In Basement
Features
- Dining Area, Kitchen Island, Kitchen/Living, Living/Dining, Primary BR w/ BA, Natural Light, Vaulted Ceiling(s)
- Flooring: Carpet, Hardwood, Tile
- Windows: Double Pane Windows
- Basement: Partially Finished,Interior Stairs,Walkout,Walk-Out Access
Interior area
- Total structure area: 3,592
- Total interior livable area: 2,392 sqft
- Finished area above ground: 1,792
- Finished area below ground: 600
Property
Parking
- Parking features: Crushed Stone, Dirt
Accessibility
- Accessibility features: 1st Floor Bedroom, 1st Floor Full Bathroom
Features
- Levels: One
- Stories: 1
- Exterior features: Deck
- Frontage length: Road frontage: 50
Lot
- Size: 8.76 Acres
- Features: Country Setting, Slight, Wooded
Details
- Parcel number: 52816610108
- Zoning description: Res
Construction
Type & style
- Home type: SingleFamily
- Architectural style: Contemporary
- Property subtype: Single Family Residence
Materials
- Wood Frame, Wood Exterior, Wood Siding
- Foundation: Poured Concrete
- Roof: Asphalt Shingle
Condition
- New construction: No
- Year built: 2008
Utilities & green energy
- Electric: 200+ Amp Service
- Sewer: 1000 Gallon, Concrete, Septic Tank
- Utilities for property: Cable, Fiber Optic Internt Avail
Community & HOA
Location
- Region: Bellows Falls
Financial & listing details
- Price per square foot: $203/sqft
- Tax assessed value: $489,900
- Date on market: 8/21/2026
- Road surface type: Paved
Estimated market value
$487,100
$463,000 - $511,000
$2,950/mo
Price history
| Date | Event | Price |
|---|---|---|
| 8/28/2026 | Contingent | $485,000$203/sqft |
Source: eXp Realty #5106195 Report a problem | ||
| 8/21/2026 | Listed for sale | $485,000+44.8%$203/sqft |
Source:  PrimeMLS #5106195 Report a problem PrimeMLS #5106195 Report a problem | ||
| 3/12/2021 | Sold | $335,000-4%$140/sqft |
Source: PrimeMLS #4840371 Report a problem | ||
| 1/11/2021 | Contingent | $349,000$146/sqft |
Source: PrimeMLS #4840371 Report a problem | ||
| 12/1/2020 | Listed for sale | $349,000$146/sqft |
Source: Four Seasons Sotheby's Int'l Realty #4840371 Report a problem | ||
Public tax history
| Year | Property taxes | Tax assessment |
|---|---|---|
| 2024 | -- | $305,600 +15.5% |
| 2023 | -- | $264,700 |
| 2022 | -- | $264,700 +21.6% |
| 2021 | -- | $217,600 |
| 2020 | -- | $217,600 |
| 2019 | -- | $217,600 |
| 2018 | -- | $217,600 |
| 2017 | -- | $217,600 +7.7% |
| 2016 | -- | $202,000 +9900% |
| 2015 | -- | $2,020 +4.1% |
| 2014 | -- | $1,940 |
| 2013 | -- | $1,940 |
| 2012 | -- | $1,940 |
| 2011 | -- | $1,940 |
| 2010 | -- | $1,940 |
Find assessor info on the county website
Monthly payment
Est. payment
Payment breakdown
Explore the cost of this home by adjusting the details. Changes won't be saved.Climate risks
Neighborhood: 05101
Nearby schools
Schools provided by the listing agent
- Elementary: Bellows Falls Middle School
- Middle: Bellows Falls Middle School
- High: Bellows Falls UHSD #27
- District: Bellows Falls UHSD 27
Source: PrimeMLS. This data may not be complete. We recommend contacting the local school district to confirm school assignments for this home.
Similar homes
- $499,0004 bd3 ba2.2k sqft43 Cook Hill Road, Alstead, NH 03602Active
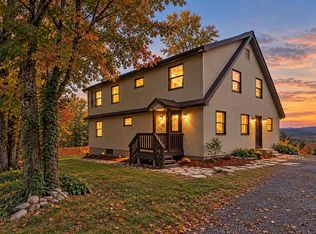 MLS ID #5105709, Linda Hitchcock. PrimeMLS
 - $265,0003 bd2 ba1.9k sqft7 Hyde Street, Rockingham, VT 05101Active
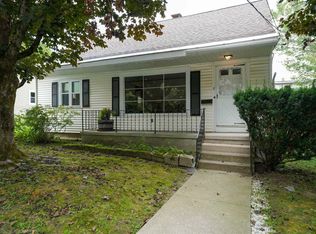 MLS ID #5107938, Dave White. PrimeMLS
 - $498,7504 bd3 ba3.2k sqft1488 Hartley Hill Road, Westminster, VT 05158Active
 MLS ID #5087887, Chelsea Cary. PrimeMLS
 - $449,0004 bd3 ba2.5k sqft229 Prospect Hill Road, Walpole, NH 03608Active
 MLS ID #5098867, Nathan P Bisson. PrimeMLS
