Welcome to 7 Hyde Street, a charming and inviting home in the village of Bellows Falls. This three-bedroom, one-and-a-half-bath home offers comfortable living spaces and a convenient location close to the heart of the village. The thoughtful layout provides plenty of room for both everyday living and entertaining, while the manageable lot offers outdoor space without extensive upkeep. Inside, you’ll find a warm and welcoming home. The living room is filled with natural light from a large picture window, creating a bright and inviting space for relaxing or gathering. Three bedrooms provide flexibility for family, guests, or a home office. An enclosed back porch offers a wonderful spot for morning coffee, dining, or simply enjoying the backyard, while the garage provides convenient covered parking. The basement is finished into a large room with a bar and 1/2 bath, providing space for everyday use or entertaining. Situated on a residential street, the property offers easy access to downtown, local shops, restaurants, and community amenities. 7 Hyde Street offers an appealing combination of comfort, character, convenience, and village living.
Active
Listed by: OwnerEntry.com • Dave White
$265,000
7 Hyde Street, Rockingham, VT 05101
3beds
1,924sqft
Single Family Residence
Built in 1955
6,534 Square Feet Lot
$253,000 Zestimate®
$138/sqft
$-- HOA
What's special
Thoughtful layoutComfortable living spacesThree-bedroom one-and-a-half-bath home
- 24 days
- 889
- 50
Zillow last checked:
Listing updated:
Listed by:
Dave White,
OwnerEntry.com 860-844-0199
Source: PrimeMLS,MLS#: 5107938
Facts & features
Interior
Bedrooms & bathrooms
- Bedrooms: 3
- Bathrooms: 2
- Full bathrooms: 1
- 1/2 bathrooms: 1
Heating
- Oil, Baseboard, Hot Water
Cooling
- None
Appliances
- Included: Dishwasher, Disposal, Dryer, Range Hood, Microwave, Electric Range, Refrigerator, Washer
Features
- Flooring: Hardwood, Wood
- Basement: Bulkhead,Partially Finished,Interior Entry
Interior area
- Total structure area: 1,924
- Total interior livable area: 1,924 sqft
- Finished area above ground: 1,414
- Finished area below ground: 510
Property
Parking
- Total spaces: 1
- Parking features: Paved, Garage, Detached
- Garage spaces: 1
Features
- Levels: One and One Half
- Stories: 1.5
- Patio & porch: Porch, Enclosed Porch
- Frontage length: Road frontage: 80
Lot
- Size: 6,534 Square Feet
- Features: Level
Details
- Parcel number: 52816611115
- Zoning description: R
Construction
Type & style
- Home type: SingleFamily
- Architectural style: Cape
- Property subtype: Single Family Residence
Materials
- Wood Frame
- Foundation: Block, Concrete
- Roof: Asphalt Shingle
Condition
- New construction: No
- Year built: 1955
Utilities & green energy
- Electric: Circuit Breakers
- Sewer: Public Sewer
- Utilities for property: Cable Available
Community & HOA
Location
- Region: Bellows Falls
Financial & listing details
- Price per square foot: $138/sqft
- Tax assessed value: $124,900
- Annual tax amount: $5,196
- Date on market: 9/2/2026
Estimated market value
$253,000
$240,000 - $266,000
$2,117/mo
Price history
| Date | Event | Price |
|---|---|---|
| 9/2/2026 | Listed for sale | $265,000$138/sqft |
Source:  PrimeMLS #5107938 Report a problem PrimeMLS #5107938 Report a problem | ||
Public tax history
| Year | Property taxes | Tax assessment |
|---|---|---|
| 2024 | -- | $124,900 |
| 2023 | -- | $124,900 |
| 2022 | -- | $124,900 |
| 2021 | -- | $124,900 |
| 2020 | -- | $124,900 |
| 2019 | -- | $124,900 |
| 2018 | -- | $124,900 |
| 2017 | -- | $124,900 -5.4% |
| 2016 | -- | $132,000 +9900% |
| 2015 | -- | $1,320 |
| 2014 | -- | $1,320 |
| 2013 | -- | $1,320 |
| 2012 | -- | $1,320 |
| 2011 | -- | $1,320 -7.7% |
| 2010 | -- | $1,430 |
| 2009 | -- | $1,430 |
| 2008 | -- | $1,430 |
| 2007 | -- | $1,430 |
| 2006 | -- | $1,430 +50.4% |
| 2003 | $2,786 | $951 |
Find assessor info on the county website
Monthly payment
Est. payment
Payment breakdown
Explore the cost of this home by adjusting the details. Changes won't be saved.Climate risks
Neighborhood: 05101
Similar homes
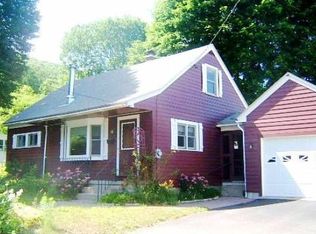
- $--3 bd2 ba1.2k sqft11 Crotty Dr, Bellows Falls, VT 05101Auction
 Xome
Xome - $--3 bd1 ba1.3k sqft33 Green St, Bellows Falls, VT 05101Auction
 Auction.com 1
 - $225,0002 bd1 ba1.3k sqft12 River Front Drive, Rockingham, VT 05101Active
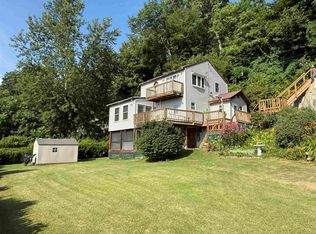 MLS ID #5109971, Rob Weltz. PrimeMLS
 - $274,9002 bd2 ba1.3k sqft318 County Road, Walpole, NH 03608Active
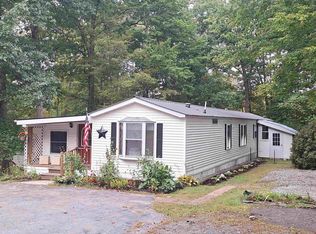 MLS ID #5110939, Cynthia M Westover. PrimeMLS
