Coming Soon! Showings begin at the Open House on Sunday, September 20, 2026, from 11:00 AM–1:00 PM. Sweet home in a prime Grafton Village location! Quaintly tucked just one block off Main Street, this property offers easy access to all that the village has to offer. Set on a level quarter-acre lot bordering the Grafton garden, the setting is both beautiful and easy to maintain. A detached one-car garage provides convenient parking and additional storage. Inside, the nicely sized living room features a large picture window overlooking the neighborhood, framed by mature trees. A bright dining room leads to the simple kitchen at the back of the home. The first floor also includes a bedroom and full bath with tile flooring, along with convenient first-floor laundry hookups. Upstairs, a second bedroom offers ample storage space. Wood floors run throughout most of the home, adding warmth and character. The full unfinished concrete basement provides good utility space, with easy access to the home's mechanicals. The house is livable as-is, while the price reflects the updates and improvements that may be desired to bring the home in line with today's finishes and lifestyle expectations. A charming village location, a manageable lot, and plenty of potential make this a wonderful opportunity.
Active under contract
Listed by: Barrett and Valley Associates Inc. • Jessica Landers • 802-875-2323
$289,000
30 Pleasant Street, Grafton, VT 05146
2beds
1,104sqft
Single Family Residence
Built in 1947
0.28 Acres Lot
$275,400 Zestimate®
$262/sqft
$-- HOA
What's special
- 33 days
- 977
- 65
Zillow last checked:
Listing updated:
Listed by:
Jessica Landers,
Barrett and Valley Associates Inc. 802-875-2323
Source: PrimeMLS,MLS#: 5109859
Facts & features
Interior
Bedrooms & bathrooms
- Bedrooms: 2
- Bathrooms: 1
- Full bathrooms: 1
Heating
- Forced Air
Cooling
- None
Appliances
- Included: Refrigerator, Electric Stove
Features
- Natural Light
- Flooring: Softwood, Tile, Vinyl
- Basement: Concrete,Full,Unfinished,Interior Entry
Interior area
- Total structure area: 1,704
- Total interior livable area: 1,104 sqft
- Finished area above ground: 1,104
- Finished area below ground: 0
Property
Parking
- Total spaces: 1
- Parking features: Dirt, Off Street
- Garage spaces: 1
Accessibility
- Accessibility features: 1st Floor Bedroom, 1st Floor Full Bathroom, 1st Floor Hrd Surfce Flr
Features
- Levels: One and One Half
- Stories: 1.5
- Exterior features: Garden, Natural Shade
- Frontage length: Road frontage: 60
Lot
- Size: 0.28 Acres
- Features: Level, Street Lights, In Town
Details
- Parcel number: 24907910613
- Zoning description: None
- Special conditions: Standard
Construction
Type & style
- Home type: SingleFamily
- Property subtype: Single Family Residence
Materials
- Wood Frame
- Foundation: Poured Concrete
- Roof: Metal
Condition
- New construction: No
- Year built: 1947
Utilities & green energy
- Electric: Circuit Breakers
- Sewer: 1000 Gallon, Concrete
- Utilities for property: Cable Available, Phone Available, Fiber Optic Internt Avail
Community & HOA
Location
- Region: Grafton
Financial & listing details
- Price per square foot: $262/sqft
- Tax assessed value: $206,000
- Annual tax amount: $5,143
- Date on market: 9/15/2026
- Listing terms: Cash,Conventional
- Road surface type: Paved
Estimated market value
$275,400
$262,000 - $289,000
$1,792/mo
Price history
| Date | Event | Price |
|---|---|---|
| 9/20/2026 | Listed for sale | $289,000+15955.6%$262/sqft |
Source:  PrimeMLS #5109859 Report a problem | ||
| 8/17/2026 | Sold | $1,800$2/sqft |
Source: Public Record Report a problem | ||
Public tax history
| Year | Property taxes | Tax assessment |
|---|---|---|
| 2024 | -- | $206,000 |
| 2023 | -- | $206,000 |
| 2022 | -- | $206,000 |
| 2021 | -- | $206,000 -17.2% |
| 2020 | -- | $248,700 |
| 2019 | -- | $248,700 |
| 2018 | -- | $248,700 |
| 2017 | -- | $248,700 |
| 2016 | -- | $248,700 +9900% |
| 2015 | -- | $2,487 |
| 2014 | -- | $2,487 |
| 2013 | -- | $2,487 |
| 2012 | -- | $2,487 |
| 2011 | -- | $2,487 |
| 2010 | -- | $2,487 |
| 2009 | -- | $2,487 +32.6% |
| 2008 | -- | $1,875 |
| 2007 | -- | $1,875 |
| 2006 | -- | $1,875 +70.5% |
| 2003 | $3,102 | $1,100 |
Find assessor info on the county website
Monthly payment
Est. payment
Payment breakdown
Explore the cost of this home by adjusting the details. Changes won't be saved.Climate risks
Neighborhood: 05146
Nearby schools
Schools provided by the listing agent
- Elementary: Grafton Elementary School
- High: Leland Gray
- District: Windham Northeast
Source: PrimeMLS. This data may not be complete. We recommend contacting the local school district to confirm school assignments for this home.

Similar homes
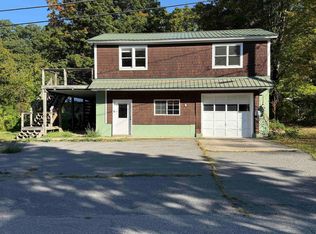
- $289,0002 bd2 ba1.2k sqft38 Depot Road, Townshend, VT 05353Active
 MLS ID #5109429, Eric Scott. PrimeMLS
- $279,0003 bd1 ba1.3k sqft139 Pleasant Valley Road, Springfield, VT 05156Active
 MLS ID #5101795, Julie Buffum. PrimeMLS
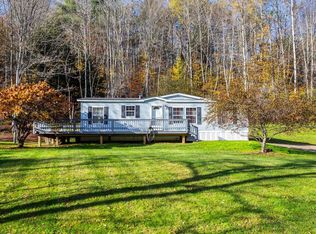
- $294,9003 bd2 ba1.1k sqft322 West River Street, Londonderry, VT 05155Active
 MLS ID #5114716, Rachel Febbie. PrimeMLS
- $--3 bd2 ba1.2k sqft11 Crotty Dr, Bellows Falls, VT 05101Auction
 Xome
