Original 1800's cape style home situated conveniently between Springfield and Chester. Home has seen updates over the years but continues to show original charm of an 1800's period home, exposed beams in primary bedroom, mixed wood floors, post and beam shed/garage with usable and accessible second floor. The enclosed front porch leads you to the comfortable, sunlit eat in country kitchen which features a large island for cooking, a picture window onto the back deck and access to the garage. Good sized living room runs front to back taking advantage of views of the quiet back yard and the small neighborhood where the home is located. First floor bedroom with exposed beams has a bonus room attached that might be a great spot for a primary bath. Second floor has the standard layout of a bedroom on either side of the stairs one featuring a witch window, somewhat common in New England. The expansive grounds are landscaped with perennials, fruit trees, open and shaded areas and is bordered by a stream. While the home has seen updates over the years for comfort such as newer windows and updated kitchen, drilled well, it has retained its original charm, and the family is ready to move the home on to its new family for the next chapter of its life. This is an estate home and offer "AS IS"
Active
Listed by: Buffum Realty • Julie Buffum
$279,000
139 Pleasant Valley Road, Springfield, VT 05156
3beds
1,331sqft
:
Get pre-qualified$2,368/mo
Single Family Residence
Built in 1828
1.6 Acres Lot
$238,000 Zestimate®
$210/sqft
$-- HOA
What's special
Newer windowsMixed wood floorsOpen and shaded areasEnclosed front porchUpdated kitchenLarge island for cooking
- 1 day |
- 224 |
- 7 |
Zillow last checked:
Listing updated:
Listed by:
Julie Buffum,
Buffum Realty 802-885-3000
Source: PrimeMLS,MLS#: 5101795
Facts & features
Interior
Bedrooms & bathrooms
- Bedrooms: 3
- Bathrooms: 1
- Full bathrooms: 1
Heating
- Forced Air
Cooling
- None
Appliances
- Included: Gas Range
Features
- Flooring: Carpet, Softwood, Vinyl
- Basement: Bulkhead,Unfinished,Walk-Up Access
Interior area
- Total structure area: 2,003
- Total interior livable area: 1,331 sqft
- Finished area above ground: 1,331
- Finished area below ground: 0
Property
Parking
- Total spaces: 1
- Parking features: Paved, Driveway, Parking Spaces 1 - 10
- Garage spaces: 1
- Has uncovered spaces: Yes
Features
- Levels: One and One Half
- Stories: 1.5
- Patio & porch: Covered Porch
- Exterior features: Deck, Natural Shade
- Waterfront features: Stream
- Frontage length: Road frontage: 403
Lot
- Size: 1.6 Acres
- Features: Country Setting, Landscaped, Neighborhood
Details
- Parcel number: 60619012023
- Zoning description: MDR
Construction
Type & style
- Home type: SingleFamily
- Architectural style: Cape
- Property subtype: Single Family Residence
Materials
- Aluminum Siding
- Foundation: Stone
- Roof: Metal
Condition
- New construction: No
- Year built: 1828
Utilities & green energy
- Electric: 100 Amp Service, Circuit Breakers
- Sewer: On-Site Septic Exists, Private Sewer
- Utilities for property: Cable Available, Phone Available, Fiber Optic Internt Avail
Community & HOA
Community
- Security: Carbon Monoxide Detector(s), Smoke Detector(s)
Location
- Region: Springfield
Financial & listing details
- Price per square foot: $210/sqft
- Tax assessed value: $127,000
- Annual tax amount: $4,136
- Date on market: 7/26/2026
- Exclusions: Washer, dryer and refrigerator not included
- Road surface type: Paved
Estimated market value
$238,000
$195,000 - $276,000
$2,181/mo
Price history
| Date | Event | Price |
|---|---|---|
| 7/26/2026 | Listed for sale | $279,000$210/sqft |
Source:  PrimeMLS #5101795 Report a problem PrimeMLS #5101795 Report a problem | ||
Public tax history
| Year | Property taxes | Tax assessment |
|---|---|---|
| 2024 | -- | $127,000 |
| 2023 | -- | $127,000 |
| 2022 | -- | $127,000 +17.7% |
| 2021 | -- | $107,900 |
| 2020 | -- | $107,900 -0.3% |
| 2019 | -- | $108,200 |
| 2018 | -- | $108,200 -34.3% |
| 2017 | $825 | $164,800 |
| 2016 | -- | $164,800 +9900% |
| 2015 | -- | $1,648 |
| 2014 | -- | $1,648 |
| 2013 | -- | $1,648 |
| 2012 | -- | $1,648 |
| 2011 | -- | $1,648 |
| 2010 | -- | $1,648 |
| 2009 | -- | $1,648 |
| 2008 | -- | $1,648 |
| 2007 | -- | $1,648 +136.1% |
| 2006 | -- | $698 |
| 2003 | $2,338 | $698 |
Find assessor info on the county website
Monthly payment
Est. payment
Payment breakdown
Explore the cost of this home by adjusting the details. Changes won't be saved.Climate risks
Neighborhood: 05156
Nearby schools
GreatSchools rating
- 4/10Union SchoolGrades: 3-5Distance: 2.9 mi
- 2/10Riverside SchoolGrades: 6-8Distance: 2.9 mi
- 2/10Springfield High SchoolGrades: 9-12Distance: 3.1 mi
Schools provided by the listing agent
- Elementary: Elm Hill School
- Middle: Riverside Middle School
- High: Springfield High School
- District: Springfield School District
Source: PrimeMLS. This data may not be complete. We recommend contacting the local school district to confirm school assignments for this home.
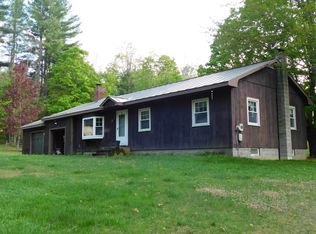
- $275,0003 bd1 ba1k sqft121 Pleasant Valley Rd, Springfield, VT 05156Sold
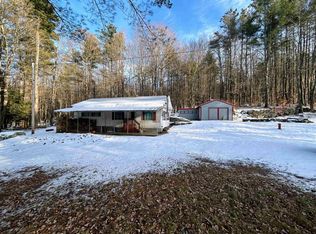
- $90,0002 bd1 ba1.2k sqft124 Pleasant Valley Rd, Springfield, VT 05156Sold
- $166,800-- bd-- ba-- sqft2625 Breezy Hill Rd, Springfield, VT 05156Off Market
- $270,800-- bd-- ba-- sqft104 Pleasant Valley Rd, Springfield, VT 05156Off Market
- $32,500-- bd-- ba-- sqft1083 Breezy Hill Rd, Springfield, VT 05156Sold
- $170,600-- bd-- ba-- sqft170 Pleasant Valley Rd, Springfield, VT 05156Off Market
- $279,000-- bd-- ba-- sqft101 Pleasant Valley Rd, Springfield, VT 05156Off Market
- $475,0003 bd3 ba2.6k sqft175 Pleasant Valley Rd, Springfield, VT 05156For Sale
A local agent can set up tours, give advice and negotiate with sellers.
Similar homes
- $260,0004 bd2 ba1.5k sqft32 Hartness Avenue, Springfield, VT 05156Active
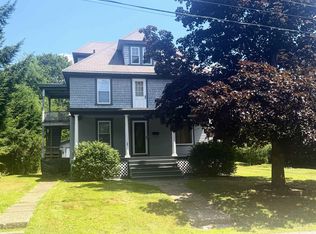 MLS ID #5101782, Chelsea Cary. PrimeMLS
 - $300,0004 bd2 ba1.5k sqft6 Juniper Hill Road, Springfield, VT 05156Active
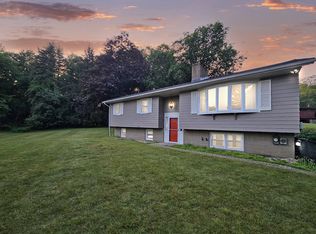 MLS ID #5100642, Betsy Adamovich. PrimeMLS
 - $240,0004 bd2 ba1.4k sqft60 Mark Street, Springfield, VT 05156Active
 MLS ID #5101602, Chelsea Cary. PrimeMLS
 - $279,9002 bd1 ba700 sqft572 Roberts Road, Weathersfield, VT 05156Active
 MLS ID #5101922, Chelsea Cary. PrimeMLS
 - $--4 bd2 ba1.3k sqft88 Briggs Hill Rd, Charlestown, NH 03603AuctionServiceLink Auction
- $215,0002 bd1 ba1k sqft112 Merrill Street, Springfield, VT 05156ActiveMLS ID #5101637, Chelsea Cary. PrimeMLS
- $325,0003 bd1 ba1.4k sqft58 Reservoir Road, Springfield, VT 05156ActiveMLS ID #5094561, Chelsea Cary. PrimeMLS
- $299,9005 bd2 ba1.7k sqft3 Lark Lane, Springfield, VT 05156ActiveMLS ID #5091902, Bobbie Lynn Thomas. PrimeMLS
- $349,0003 bd2 ba1.5k sqft45 Reservoir Road, Springfield, VT 05156ActiveMLS ID #5087009, Patrick Kelley. PrimeMLS
- $249,5004 bd3 ba1.9k sqft3668 VT Route 103 North, Chester, VT 05143ActiveMLS ID #5097620, Dan Vigeant. PrimeMLS
- $249,0004 bd1 ba1.7k sqft1009 Route 131, Weathersfield, VT 05030ActiveMLS ID #5073482, Don Chabot. PrimeMLS
- $279,0005 bd3 ba1.8k sqft2100 Baltimore Road, Baltimore, VT 05143ActiveMLS ID #5078525, Don Chabot. PrimeMLS
- $--3 bd2 ba1.5k sqft788 Wheeler Rand Rd, Charlestown, NH 03603AuctionAuction.com 2
- $275,0003 bd2 ba1.2k sqft4 Pine Brook Ln APT B6, North Springfield, VT 05150For Sale By Owner
- $--2 bd1 ba1.4k sqft40 Old Cheshire County Rd, Unity, NH 03773AuctionServiceLink Auction
- $299,9502 bd2 ba1.4k sqft770 Westminster Heights Road, Westminster, VT 05158ActiveMLS ID #5099101, Heather Gleim. PrimeMLS
- $195,0004 bd2 ba1.3k sqft16 Harlow Road, Springfield, VT 05156ActiveMLS ID #5090398, Christine M Lewis. PrimeMLS
- $235,0003 bd1 ba980 sqft64 County Road, Springfield, VT 05150ActiveMLS ID #5077778, Carol Slocum. PrimeMLS
- $285,0003 bd2 ba1.6k sqft18 Tripp Lane, Alstead, NH 03602ActiveMLS ID #5100588, Andrew J Halbach. PrimeMLS
- $299,0003 bd1 ba1.2k sqft57 Vartland Ridge Road, Londonderry, VT 05148ActiveMLS ID #5093067, Jamie Wylie. PrimeMLS
