BRAND NEW SEPTIC SYSTEM!! Move-in ready home, ideally situated in the heart of picturesque Westminster. This 3-bedroom, 1-bath home offers the perfect blend of charm, comfort and convenience. Step inside from the sunny, porch into a bright and functional kitchen featuring new countertops and easy access to the first-floor laundry area and recently renovated full bath. The layout flows seamlessly into the cozy living room and dedicated dining room, perfect for entertaining or flexible enough to serve as a first-floor bedroom or home office. Upstairs, you’ll find three bedrooms, each filled with natural light. Updated flooring runs throughout the main living areas, complementing the home’s warm, welcoming feel. This home has seen several important updates, including a new roof, newer first-floor windows, updated electrical, a newer oil tank, and fresh exterior paint (just two years ago). Some appliances have also been recently replaced, offering added peace of mind. Outside, the large, level yard is a true highlight, bathed in sunshine and thoughtfully planted, it’s perfect for gardening enthusiasts. Enjoy evenings by the fire pit while taking in stunning views of Fall Mountain. A spacious outbuilding offers great storage or potential for a chicken coop or hobby space. Solid, sweet, and affordably priced, this home is a fantastic opportunity in a desirable Vermont location.
Active
Listed by: Berkley & Veller Greenwood Country • Karen Hoppe
$250,000
5362 US Route 5, Westminster, VT 05158
3beds
1,050sqft
Single Family Residence
Built in 1840
1 Acres Lot
$-- Zestimate®
$238/sqft
$-- HOA
What's special
Dedicated dining roomBright and functional kitchenFresh exterior paintNew roofFire pitFirst-floor laundry areaLarge level yard
- 393 days
- 622
- 49
Zillow last checked:
Listing updated:
Listed by:
Karen Hoppe,
Berkley & Veller Greenwood Country Off:802-254-6400
Source: PrimeMLS,MLS#: 5060360
Facts & features
Interior
Bedrooms & bathrooms
- Bedrooms: 3
- Bathrooms: 1
- Full bathrooms: 1
Heating
- Oil, Forced Air
Cooling
- None
Appliances
- Included: Dishwasher, Dryer, Refrigerator, Washer, Electric Stove, Electric Water Heater
Features
- Flooring: Hardwood, Laminate
- Basement: Dirt Floor,Unfinished,Interior Entry
Interior area
- Total structure area: 1,650
- Total interior livable area: 1,050 sqft
- Finished area above ground: 1,050
- Finished area below ground: 0
Property
Parking
- Parking features: Gravel
Features
- Levels: 1.75
- Stories: 1.75
- Frontage length: Road frontage: 294
Lot
- Size: 1 Acres
- Features: Level, Open Lot
Details
- Zoning description: Residential
Construction
Type & style
- Home type: SingleFamily
- Architectural style: New Englander
- Property subtype: Single Family Residence
Materials
- Wood Frame, Composition Exterior
- Foundation: Stone
- Roof: Asphalt Shingle
Condition
- New construction: No
- Year built: 1840
Utilities & green energy
- Electric: 100 Amp Service
- Sewer: Septic Tank
- Utilities for property: Cable
Community & HOA
Location
- Region: Westminster
Financial & listing details
- Price per square foot: $238/sqft
- Annual tax amount: $2,633
- Date on market: 9/9/2025
- Road surface type: Paved
Estimated market value
Not available
Estimated sales range
Not available
Not available
Price history
| Date | Event | Price |
|---|---|---|
| 1/8/2026 | Price change | $250,000+13.6%$238/sqft |
Source:  PrimeMLS #5060360 Report a problem PrimeMLS #5060360 Report a problem | ||
| 9/30/2025 | Listed for sale | $220,000$210/sqft |
Source: PrimeMLS #5060360 Report a problem | ||
| 9/18/2025 | Contingent | $220,000$210/sqft |
Source: PrimeMLS #5060360 Report a problem | ||
| 9/9/2025 | Listed for sale | $220,000+18.9%$210/sqft |
Source: PrimeMLS #5060360 Report a problem | ||
| 5/20/2024 | Sold | $185,000$176/sqft |
Source: PrimeMLS #4993187 Report a problem | ||
| 4/29/2024 | Listed for sale | $185,000+90.7%$176/sqft |
Source: PrimeMLS #4993187 Report a problem | ||
| 9/24/2019 | Sold | $97,000$92/sqft |
Source: PrimeMLS #4768425 Report a problem | ||
Public tax history
Tax history is unavailable.
Monthly payment
Est. payment
Payment breakdown
Explore the cost of this home by adjusting the details. Changes won't be saved.Climate risks
Neighborhood: 05158
Nearby schools
Schools provided by the listing agent
- Elementary: Westminster Center Elementary
- Middle: Bellows Falls Middle School
- High: Bellows Falls UHSD #27
- District: Bellows Falls UHSD 27
Source: PrimeMLS. This data may not be complete. We recommend contacting the local school district to confirm school assignments for this home.
Similar homes
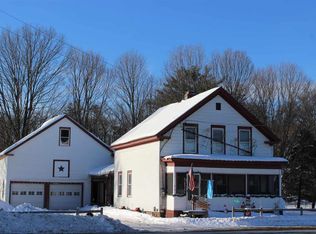
- $--3 bd2 ba1.2k sqft11 Crotty Dr, Bellows Falls, VT 05101Auction
 Xome
Xome - $259,0003 bd2 ba1.2k sqft333 US Route 5, Westminster, VT 05158Active
 MLS ID #5095023, Kassie M Rubico. PrimeMLS
 - $259,0003 bd1 ba1.2k sqft33 Forrest Lane, Newfane, VT 05345Active
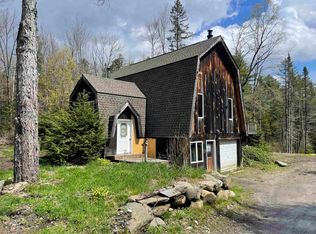 MLS ID #5109814, Desiree Stango. PrimeMLS
 - $279,0003 bd1 ba1.3k sqft139 Pleasant Valley Road, Springfield, VT 05156Active
 MLS ID #5101795, Julie Buffum. PrimeMLS
