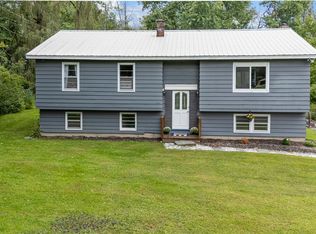
This tastefully updated ranch-style home is set on a unique one-acre parcel with a convenient location to the Williams River. Three bedrooms and two baths, thoughtfully updated interior with inviting living spaces and the convenience of one level living. A full basement provides valuable additional space and could be finished to create a family room, home office, recreation area, or even a gym. The attic offers exciting potential for future second-floor expansion, allowing the property to grow with your needs. The open, level one-acre lot provides plenty of room to enjoy the Vermont outdoors. The current owners enjoy veggies and flowers from the garden, a large coop perfect for chicken or goats, a private patio area perfect for entertaining and an adorable two story treehouse overlooking the river and the yard. One of the property's standout features is the ability to enjoy the Williams River. Swim, float, relax along the river, or simply take in the peaceful natural surroundings.This house is a must see!
Active
Listed by: Cummings & Co • Jessica Citera
Price cut: $15K (9/8)
$360,000
96 Lower Bartonsville Road, Rockingham, VT 05143
3beds
1,312sqft
Ranch
Built in 1997
1 Acres Lot
$351,300 Zestimate®
$274/sqft
$-- HOA
What's special
Thoughtfully updated interiorUnique one-acre parcelInviting living spacesOne level livingTastefully updated ranch-style homeOpen level one-acre lot
- 35 days
- 922
- 89
Zillow last checked:
Listing updated:
Listed by:
Jessica Citera,
Cummings & Co 802-875-8001
Source: PrimeMLS,MLS#: 5104352
Facts & features
Interior
Bedrooms & bathrooms
- Bedrooms: 3
- Bathrooms: 2
- Full bathrooms: 2
Heating
- Propane, Baseboard, Hot Water
Cooling
- None
Appliances
- Included: Dishwasher, Dryer, Microwave, Refrigerator, Electric Stove, Gas Water Heater
- Laundry: In Basement
Features
- Kitchen Island, Kitchen/Dining
- Flooring: Tile, Vinyl, Vinyl Plank
- Basement: Concrete,Concrete Floor,Full,Interior Stairs,Storage Space,Interior Access,Basement Stairs,Interior Entry
- Attic: Pull Down Stairs
Interior area
- Total structure area: 2,624
- Total interior livable area: 1,312 sqft
- Finished area above ground: 1,312
- Finished area below ground: 0
Video & virtual tour
Property
Parking
- Total spaces: 2
- Parking features: Circular Driveway, Dirt, Driveway, Garage, Detached
- Garage spaces: 2
- Has uncovered spaces: Yes
Features
- Levels: One
- Stories: 1
- Patio & porch: Patio
- Exterior features: Garden, Natural Shade, ROW to Water, Shed, Poultry Coop
- Frontage length: Road frontage: 445
Lot
- Size: 1 Acres
- Features: Country Setting, Level, Open Lot, Near Shopping, Near Skiing
Details
- Parcel number: 52816610143
- Zoning description: residential
- Special conditions: Standard
Construction
Type & style
- Home type: SingleFamily
- Architectural style: Ranch
- Property subtype: Ranch
Materials
- Vinyl Siding
- Foundation: Concrete, Poured Concrete
- Roof: Metal,Asphalt Shingle
Condition
- New construction: No
- Year built: 1997
Utilities & green energy
- Electric: 200+ Amp Service
- Sewer: Septic Tank
- Utilities for property: Propane
Community & HOA
Community
- Security: Carbon Monoxide Detector(s), Smoke Detector(s)
Location
- Region: Chester
Financial & listing details
- Price per square foot: $274/sqft
- Tax assessed value: $123,600
- Annual tax amount: $3,988
- Date on market: 8/11/2026
- Exclusions: Furniture
- Road surface type: Dirt
Estimated market value
$351,300
$334,000 - $369,000
$2,119/mo
Price history
| Date | Event | Price |
|---|---|---|
| 9/8/2026 | Price change | $360,000-4%$274/sqft |
Source:  PrimeMLS #5104352 Report a problem PrimeMLS #5104352 Report a problem | ||
| 8/11/2026 | Listed for sale | $375,000+212.5%$286/sqft |
Source: PrimeMLS #5104352 Report a problem | ||
| 2/27/2015 | Sold | $120,000-35.1%$91/sqft |
Source: Public Record Report a problem | ||
| 5/1/2011 | Listing removed | $185,000$141/sqft |
Source: Coldwell Banker Watson Realty #4057298 Report a problem | ||
| 4/29/2011 | Listed for sale | $185,000$141/sqft |
Source: Coldwell Banker Watson Realty #4057298 Report a problem | ||
Public tax history
| Year | Property taxes | Tax assessment |
|---|---|---|
| 2024 | -- | $123,600 |
| 2023 | -- | $123,600 |
| 2022 | -- | $123,600 |
| 2021 | -- | $123,600 |
| 2020 | -- | $123,600 |
| 2019 | -- | $123,600 |
| 2018 | -- | $123,600 |
| 2017 | -- | $123,600 -7.1% |
| 2016 | -- | $133,000 +9900% |
| 2015 | -- | $1,330 -24% |
| 2014 | -- | $1,750 |
| 2013 | -- | $1,750 |
| 2012 | -- | $1,750 |
| 2011 | -- | $1,750 -1.7% |
| 2010 | -- | $1,780 |
| 2009 | -- | $1,780 |
| 2008 | -- | $1,780 |
| 2007 | -- | $1,780 -3.3% |
| 2006 | -- | $1,840 |
Find assessor info on the county website
Monthly payment
Est. payment
Payment breakdown
Explore the cost of this home by adjusting the details. Changes won't be saved.Climate risks
Neighborhood: 05143
Nearby schools
Schools provided by the listing agent
- District: Rockingham School District
Source: PrimeMLS. This data may not be complete. We recommend contacting the local school district to confirm school assignments for this home.
- $198,300-- bd-- ba-- sqft108 Lower Bartonsville Rd, Chester, VT 05143Off Market
- $352,700-- bd-- ba-- sqft97 Lower Bartonsville Rd, Chester, VT 05143Off Market
- $374,800-- bd-- ba-- sqft116 Lower Bartonsville Rd, Chester, VT 05143Off Market
- $333,2003 bd2 ba1.4k sqft118 Lower Bartonsville Rd, Chester, VT 05143Off Market
Similar homes
- $349,0003 bd1 ba1.6k sqft184 Dutton District Road, Springfield, VT 05156Active
 MLS ID #5107313, Carol Robert. PrimeMLS
 - $--3 bd2 ba1.2k sqft11 Crotty Dr, Bellows Falls, VT 05101Auction
 Xome
Xome - $299,0003 bd2 ba1.2k sqft189 Dutton District Road, Springfield, VT 05156Active
 MLS ID #5107639, Shelbie Shepherd. PrimeMLS
 - $354,0002 bd1 ba900 sqft302 Davidson Hill Road, Chester, VT 05143Active
 MLS ID #5102316, Tyler Buswell. PrimeMLS
