Don’t miss the opportunity to live in a quiet neighborhood in the highly desirable town of Marlow. This charming 3-bedroom, 2-bath New England-style home sits on a 1.72-acre lot along a paved road, offering a peaceful setting with 500 feet of frontage overlooking the Ashuelot River. For outdoor enthusiasts, this location provides endless possibilities right from your backyard, including kayaking, fishing, and canoeing. The move-in ready home features an attached garage, a new Rheem AC and heating system for year-round comfort, and several updates completed over the last three years. Inside, the bright, well-applianced kitchen leads from the media room into a lovely living room with river and mountain views. The space opens to a family room featuring a wall of windows and skylights, with beautiful wood floors accentuating the first-floor living space. Conveniently located equidistant to New London, Newport, and Keene, this property allows you to enjoy quiet living with all necessary amenities within reach. Whether you are looking for a full-time home or a rental property to offset expenses, the options are endless. This property is ready for its next chapter. A rare opportunity in a prime location!
Active
Listed by: Coldwell Banker LIFESTYLES - Sunapee • Marie Lovell
$425,000
828 RT 10, Marlow, NH 03456
3beds
1,934sqft
Single Family Residence
Built in 1907
1.72 Acres Lot
$430,100 Zestimate®
$220/sqft
$-- HOA
What's special
Attached garagePaved roadMedia roomBright well-applianced kitchen
- 19 days
- 1,197
- 84
Zillow last checked:
Listing updated:
Listed by:
Marie Lovell,
Coldwell Banker LIFESTYLES - Sunapee Cell:603-558-8393
Source: PrimeMLS,MLS#: 5107776
Facts & features
Interior
Bedrooms & bathrooms
- Bedrooms: 3
- Bathrooms: 2
- Full bathrooms: 1
- 1/2 bathrooms: 1
Heating
- Oil, Wood, Hot Air, Wood Stove
Cooling
- None
Appliances
- Included: Dishwasher, Dryer, Microwave, Gas Range, Refrigerator, Washer, Gas Stove, Propane Water Heater
Features
- Flooring: Hardwood, Laminate
- Basement: Concrete,Full,Walk-Out Access
- Fireplace features: Wood Stove Insert
Interior area
- Total structure area: 2,988
- Total interior livable area: 1,934 sqft
- Finished area above ground: 1,934
- Finished area below ground: 0
Video & virtual tour
Property
Parking
- Total spaces: 1
- Parking features: Paved, Garage, Attached
- Garage spaces: 1
Accessibility
- Accessibility features: 1st Floor Bedroom, 1st Floor Full Bathroom, 1st Floor Laundry
Features
- Levels: Two
- Stories: 2
- Patio & porch: Patio
- Exterior features: Deck, Natural Shade, Shed
- Has view: Yes
- View description: Water
- Has water view: Yes
- Water view: Water
- Body of water: Ashuelot River
Lot
- Size: 1.72 Acres
- Features: Level
Details
- Zoning description: residential
- Special conditions: Standard
Construction
Type & style
- Home type: SingleFamily
- Architectural style: New Englander
- Property subtype: Single Family Residence
Materials
- Wood Frame, Clapboard Exterior, Wood Exterior
- Foundation: Concrete
- Roof: Asphalt Shingle
Condition
- New construction: No
- Year built: 1907
Utilities & green energy
- Electric: 200+ Amp Service, Circuit Breakers
- Sewer: 1250 Gallon, Leach Field, Private Sewer, Septic Tank
- Utilities for property: Cable Available, Propane
Community & HOA
Location
- Region: Marlow
Financial & listing details
- Price per square foot: $220/sqft
- Annual tax amount: $5,500
- Date on market: 9/2/2026
- Road surface type: Paved
Estimated market value
$430,100
$409,000 - $452,000
$2,658/mo
Price history
| Date | Event | Price |
|---|---|---|
| 9/9/2026 | Listed for sale | $425,000$220/sqft |
Source:  PrimeMLS #5107776 Report a problem PrimeMLS #5107776 Report a problem | ||
Public tax history
Tax history is unavailable.
Monthly payment
Est. payment
Payment breakdown
Explore the cost of this home by adjusting the details. Changes won't be saved.Climate risks
Neighborhood: 03456
Nearby schools
Schools provided by the listing agent
- Elementary: John Perkins Elem School
- Middle: Keene Middle School
- High: Keene High School
- District: Marlow
Source: PrimeMLS. This data may not be complete. We recommend contacting the local school district to confirm school assignments for this home.
Similar homes
- $459,9002 bd2 ba1.3k sqft110 Gustin Pond Road, Marlow, NH 03456Active
 MLS ID #5109444, Scott Bennett. PrimeMLS
 - $439,0003 bd2 ba1.9k sqft79 S Woods Road, Gilsum, NH 03448Active
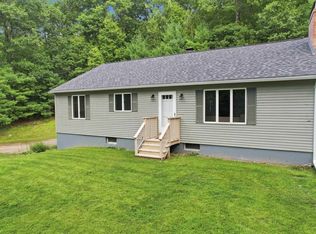 MLS ID #5109290, Christine Lavery. PrimeMLS
 - $429,0003 bd3 ba2k sqft306 Coolidge Drive, Washington, NH 03280Active
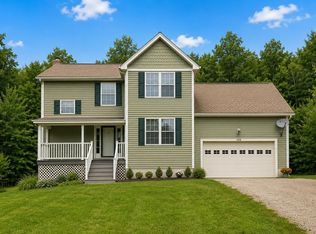 MLS ID #5099917, Linda Hitchcock. PrimeMLS
 - $429,9003 bd2 ba2k sqft51 Main Street, Marlborough, NH 03455Active
 MLS ID #5107910, Steve J Blier. PrimeMLS
