Sorry Open House Has Been Canceled for Sat. 10/3 Call for follow-up showings. Please Do Not Miss this Wonderful Large Move-In Condition Ranch that you have been waiting for! JUST REDUCED to a Great Value! Enjoy the 2,000 square feet of first floor living! This Home has had many recent upgrades and improvements, including, newer windows, 3 Mini-Split A/C and Heat units, and more. Large spacious rooms to enjoy and entertain. Hard surface flooring throughout the home for easy maintenance and upkeep. You will feel right at home with the oversized fireplace living room and 3-4 season vaulted ceiling Great Room, with gas fireplace, skylights, large windows and more! Nice eat-in kitchen, with oak cabinets and plenty of counter space. The Primary bedroom has it's own half bath and two double closets. A good size dining room or office off the kitchen, you decide. There is an updated step-in shower 3/4 main bath. You have a combination of hardwood, laminate, and ceramic floors. Additional Updates to this home include a metal roof, vinyl siding, and the newer vaulted ceiling family room with skylights, beams and gas fireplace.! All situated on a 2+ acre lot with a nice private back yard, that also offers an area for a garden. Please do not miss this rare opportunity for a great home with one floor living! So whether you are retiring or have a large family, this great ranch has it all! Seller is relocating, a quick closing may be possible.
Active
Listed by: Coldwell Banker Realty Bedford NH • Steve J Blier • 603-471-0777
Price cut: $10K (9/29)
$419,900
51 Main Street, Marlborough, NH 03455
3beds
2,000sqft
Ranch
Built in 1953
2.1 Acres Lot
$412,400 Zestimate®
$210/sqft
$-- HOA
What's special
Gas fireplaceNewer windowsVinyl sidingMetal roofArea for a gardenLarge windowsNice eat-in kitchen
- 48 days
- 508
- 21
Zillow last checked:
Listing updated:
Listed by:
Steve J Blier,
Coldwell Banker Realty Bedford NH Cell:603-930-5684
Source: PrimeMLS,MLS#: 5107910
Facts & features
Interior
Bedrooms & bathrooms
- Bedrooms: 3
- Bathrooms: 2
- 3/4 bathrooms: 1
- 1/2 bathrooms: 1
Heating
- Propane, Multi Fuel, Oil, Baseboard, Electric, Zoned, Wall Units, Wood/Oil Combo Furnace, Mini Split, Boiler, Gas Fireplace
Cooling
- Zoned, Wall Unit(s), Mini Split
Appliances
- Included: Dishwasher, Dryer, Electric Range, Refrigerator, Washer
- Laundry: Laundry Hook-ups, In Basement
Features
- Cathedral Ceiling(s), Ceiling Fan(s), Dining Area, Hearth, Kitchen Island, Kitchen/Dining, Living/Dining, Primary BR w/ BA, Natural Light, Natural Woodwork, Vaulted Ceiling(s)
- Flooring: Ceramic Tile, Hardwood, Laminate, Tile, Vinyl Plank
- Windows: Drapes, Window Treatments, Storm Window(s)
- Basement: Concrete,Concrete Floor,Full,Storage Space,Sump Pump,Unfinished,Interior Entry
- Number of fireplaces: 1
- Fireplace features: Gas, Wood Burning, 1 Fireplace
Interior area
- Total structure area: 4,000
- Total interior livable area: 2,000 sqft
- Finished area above ground: 2,000
- Finished area below ground: 0
Property
Parking
- Total spaces: 5
- Parking features: Paved, Storage Above, Driveway, Garage, Off Street, On Site, Parking Spaces 5
- Garage spaces: 2
- Has uncovered spaces: Yes
Accessibility
- Accessibility features: 1st Floor 1/2 Bathroom, 1st Floor 3/4 Bathroom, 1st Floor Bedroom, 1st Floor Hrd Surfce Flr, Bathroom w/Step-in Shower, Hard Surface Flooring, One-Level Home, Paved Parking
Features
- Levels: One
- Stories: 1
- Patio & porch: Porch
- Exterior features: Deck, Garden, Shed, Storage
Lot
- Size: 2.1 Acres
- Features: Country Setting, Landscaped, Level, Open Lot, Sloped, Wooded, Rural, Near School(s)
Details
- Parcel number: MRLBM11L009
- Zoning description: Rural
- Special conditions: Standard
- Other equipment: Portable Generator
Construction
Type & style
- Home type: SingleFamily
- Architectural style: Ranch
- Property subtype: Ranch
Materials
- Wood Frame, Vinyl Siding
- Foundation: Concrete
- Roof: Metal
Condition
- New construction: No
- Year built: 1953
Utilities & green energy
- Electric: 100 Amp Service, Circuit Breakers, Generator, Generator Ready
- Sewer: Public Sewer
- Utilities for property: Cable at Site, Propane
Community & HOA
Community
- Security: Smoke Detector(s)
Location
- Region: Marlborough
Financial & listing details
- Price per square foot: $210/sqft
- Tax assessed value: $254,200
- Annual tax amount: $7,941
- Date on market: 9/2/2026
- Road surface type: Paved
Estimated market value
$412,400
$392,000 - $433,000
$2,609/mo
Price history
| Date | Event | Price |
|---|---|---|
| 9/29/2026 | Price change | $419,900-2.3%$210/sqft |
Source:  PrimeMLS #5107910 Report a problem PrimeMLS #5107910 Report a problem | ||
| 9/16/2026 | Price change | $429,900-4.4%$215/sqft |
Source: PrimeMLS #5107910 Report a problem | ||
| 9/2/2026 | Listed for sale | $449,900+83.6%$225/sqft |
Source: PrimeMLS #5107910 Report a problem | ||
| 3/1/2021 | Sold | $245,000-5.7%$123/sqft |
Source: PrimeMLS #4841052 Report a problem | ||
| 12/26/2020 | Contingent | $259,900$130/sqft |
Source:  PrimeMLS #4841052 Report a problem PrimeMLS #4841052 Report a problem | ||
| 12/24/2020 | Listing removed | -- |
Source: PrimeMLS Report a problem | ||
| 11/28/2020 | Price change | $259,900-3.3%$130/sqft |
Source: Owner Report a problem | ||
| 11/20/2020 | Listed for sale | $268,900+85.4%$134/sqft |
Source: Owner Report a problem | ||
| 5/29/2001 | Sold | $145,000$73/sqft |
Source: Public Record Report a problem | ||
Public tax history
| Year | Property taxes | Tax assessment |
|---|---|---|
| 2024 | $7,303 +16.9% | $254,200 |
| 2023 | $6,248 -5.9% | $254,200 |
| 2022 | $6,637 +4.8% | $254,200 |
| 2021 | $6,330 -2.6% | $254,200 +23.1% |
| 2020 | $6,499 | $206,500 |
| 2019 | $6,499 -5.1% | $206,500 |
| 2018 | $6,850 +9.9% | $206,500 |
| 2016 | $6,232 -0.9% | $206,500 -7% |
| 2015 | $6,287 +6.2% | $222,070 |
| 2013 | $5,918 +6.1% | $222,070 |
| 2012 | $5,576 -1.3% | $222,070 |
| 2011 | $5,647 -3.8% | $222,070 -12.3% |
| 2010 | $5,870 | $253,340 |
Find assessor info on the county website
Monthly payment
Est. payment
Payment breakdown
Explore the cost of this home by adjusting the details. Changes won't be saved.Climate risks
Neighborhood: 03455

Similar homes
- $450,0003 bd2 ba1.9k sqft889 Jaffrey Road, Marlborough, NH 03455Active
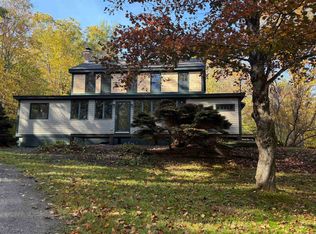 MLS ID #5114710, Robin Smith. PrimeMLS
 - $330,0003 bd2 ba1.3k sqft8 Granite Street, Marlborough, NH 03455Active
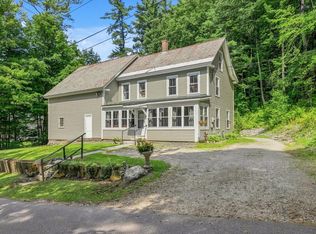 MLS ID #5105542, Denise Whitney. PrimeMLS
 - $369,0003 bd3 ba2.1k sqft11 Longmeadow Drive, Troy, NH 03465Active
 MLS ID #5114809, Joshua Greenwald. PrimeMLS
 - $510,0004 bd3 ba2.3k sqft24 Sawyers Crossing Road, Swanzey, NH 03431Active
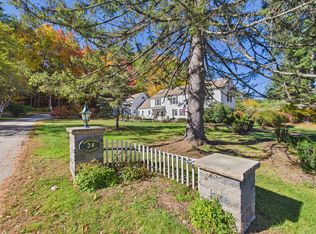 MLS ID #5114566, Nancy Proctor. PrimeMLS
