Great Investment Opportunity in Keene! This versatile property offers an excellent combination of rental income, storage, and future development potential, all situated on 1.3 acres of level, cleared land in a desirable Keene location. The property features a two-family residence with a spacious 4–5 bedroom home plus an additional 1-bedroom apartment, providing valuable rental income or flexible living arrangements. A large commercial-style garage offers plenty of room for storage, a workshop, vehicles, or other uses. Adding even more potential, there is the possibility of constructing an ADU or additional residence, creating an opportunity for a buyer to build their own home while using the existing two-family property as an income-producing asset to help offset the cost. Conveniently located within walking distance of the clinic and hospital, downtown Keene, shopping, restaurants, and a network of biking and hiking paths. A rare opportunity to own a property with income potential, substantial land, and exciting possibilities for future development. Bring your ideas and make the most of this exceptional Keene property!
Active
Listed by: BHG Masiello Keene • Nancy Proctor
$489,000
470 Elm Street, Keene, NH 03431
6beds
2,522sqft
Multi Family
Built in 1900
-- sqft lot
$470,000 Zestimate®
$194/sqft
$-- HOA
What's special
Large commercial-style garageTwo-family residence
- 4 days
- 527
- 17
Zillow last checked:
Listing updated:
Listed by:
Nancy Proctor,
BHG Masiello Keene 603-352-5433
Source: PrimeMLS,MLS#: 5112878
Facts & features
Interior
Bedrooms & bathrooms
- Bedrooms: 6
- Bathrooms: 3
- Full bathrooms: 2
Heating
- Oil, Hot Water
Cooling
- None
Appliances
- Included: Electric Water Heater, Water Heater off Boiler
Features
- Flooring: Hardwood, Laminate, Tile
- Basement: Basement Stairs,Full,Interior Entry
Interior area
- Total structure area: 3,855
- Total interior livable area: 2,522 sqft
- Finished area above ground: 2,522
- Finished area below ground: 0
Property
Parking
- Total spaces: 2
- Parking features: Paved, Driveway, Garage
- Garage spaces: 2
- Has uncovered spaces: Yes
Features
- Levels: Two
- Patio & porch: Porch
- Exterior features: Garden, Shed
- Frontage length: Road frontage: 173
Lot
- Size: 1.3 Acres
- Features: Field/Pasture, Landscaped, Level, Trail/Near Trail
Details
- Parcel number: KEENM521L6
- Zoning description: LD
Construction
Type & style
- Home type: MultiFamily
- Architectural style: Colonial
- Property subtype: Multi Family
Materials
- Vinyl Siding
- Foundation: Granite
- Roof: Asphalt Shingle
Condition
- New construction: No
- Year built: 1900
Utilities & green energy
- Electric: Circuit Breakers
- Sewer: Public Sewer
- Water: Public
- Utilities for property: Other
Community & HOA
Location
- Region: Keene
Financial & listing details
- Price per square foot: $194/sqft
- Tax assessed value: $263,200
- Annual tax amount: $9,046
- Date on market: 10/5/2026
Estimated market value
$470,000
$447,000 - $494,000
$1,901/mo
Price history
| Date | Event | Price |
|---|---|---|
| 10/5/2026 | Listed for sale | $489,000+74.6%$194/sqft |
Source:  PrimeMLS #5112878 Report a problem PrimeMLS #5112878 Report a problem | ||
| 12/14/2005 | Sold | $280,000$111/sqft |
Source: Public Record Report a problem | ||
Public tax history
| Year | Property taxes | Tax assessment |
|---|---|---|
| 2024 | $8,704 +3.7% | $263,200 |
| 2023 | $8,393 +2.8% | $263,200 |
| 2022 | $8,167 -0.8% | $263,200 |
| 2021 | $8,233 -0.7% | $263,200 +18.3% |
| 2020 | $8,291 -0.8% | $222,400 |
| 2019 | $8,362 +1.3% | $222,400 |
| 2018 | $8,255 -0.3% | $222,400 |
| 2017 | $8,278 +2.3% | $222,400 |
| 2016 | $8,093 -9.2% | $222,400 -14.2% |
| 2015 | $8,916 | $259,100 |
Find assessor info on the county website
Monthly payment
Est. payment
Payment breakdown
Explore the cost of this home by adjusting the details. Changes won't be saved.Climate risks
Neighborhood: 03431
Nearby schools
Schools provided by the listing agent
- Elementary: Fuller Elementary
- Middle: Keene Middle School
- High: Keene High School
- District: Keene Sch Dst SAU #29
Source: PrimeMLS. This data may not be complete. We recommend contacting the local school district to confirm school assignments for this home.

Similar homes
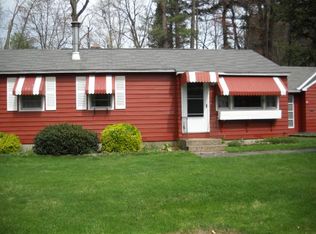
- $420,0003 bd1 ba1.8k sqft52 Allen Court, Keene, NH 03431Active
 MLS ID #5110048, Christine Houston. PrimeMLS
 - $555,0006 bd4 ba3.6k sqft61 Winter Street, Keene, NH 03431Active
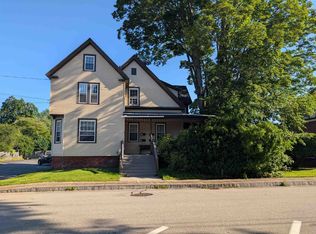 MLS ID #5104779, Doreen R Soares. PrimeMLS
 - $565,0005 bd3 ba2.6k sqft67 Park Avenue, Keene, NH 03431Active
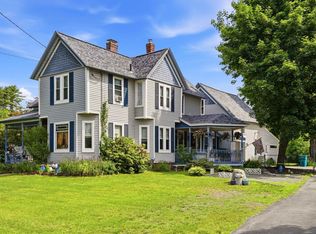 MLS ID #5094732, Karl Zahn. PrimeMLS
 - $399,9003 bd2 ba1.5k sqft147 Liberty Lane, Keene, NH 03431Active
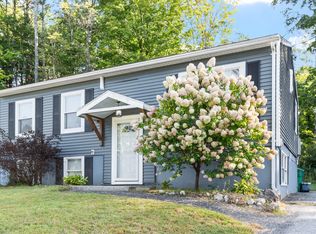 MLS ID #5111920, Jamie Smith. PrimeMLS
