This expansive Victorian on an oversized Lot has been lovingly restored, improved and maintained. Over $140,000. in recent upgrades. Convenient to Downtown Keene, hospitals and shopping, this amazing home blends classic elegance and workmanship with modern convenience. Vinyl Harvey windows throughout, updated kitchen with Granite and nearly new appliances, and a First Floor Primary added by the current owner, with French Door entrance at grade, and a new Primary bath combined with laundry room. The original First floor full bath has been fully remodeled, and all floors professionally refinished. A unique offering with two First Floor bedrooms. All the classic Victorian features remain, with a lovely fireplace and hearth and the stunning woodwork attendant to the homes of this era. Lovely stained glass greets you as you go upstairs to three additional bedrooms, full bath, and a generous family room. This home is truly perfect for multi-generational living. In just the last three years, a new Owens-Corning roof and ridge vent, structural repairs, both first floor baths remodeled, chimney repointed, aluminum wrap on exterior windows, new fencing for pets/kids in back yard, electrical upgrades and more. Please see attached list of upgrades. The basement is full and dry for tons of storage, and there is an unfinished walk-up attic for further storage or additional future finished space. Two lovely porches, on front and on the right side entry, and a private, fenced, paver patio on the left rear is perfect for outside meals and gatherings. Truly turn-key. All the heavy lifting has been done, and this home is ready for it's next chapter and family to enjoy.
Active
Listed by: Pat Clancey Realty • Karl Zahn
Price cut: $9.9K (10/5)
$565,000
67 Park Avenue, Keene, NH 03431
5beds
2,660sqft
Single Family Residence
Built in 1890
0.62 Acres Lot
$557,600 Zestimate®
$212/sqft
$-- HOA
What's special
Lovely fireplace and hearthVinyl harvey windows throughoutAll floors professionally refinishedGenerous family roomLovely stained glassOversized lot
- 118 days
- 879
- 58
Zillow last checked:
Listing updated:
Listed by:
Karl Zahn,
Pat Clancey Realty 603-883-6565
Source: PrimeMLS,MLS#: 5094732
Facts & features
Interior
Bedrooms & bathrooms
- Bedrooms: 5
- Bathrooms: 3
- Full bathrooms: 2
- 3/4 bathrooms: 1
Heating
- Steam, Mini Split, Boiler
Cooling
- Mini Split
Appliances
- Included: Electric Cooktop, Dishwasher, Dryer, Microwave, Refrigerator, Washer
- Laundry: 1st Floor Laundry
Features
- Dining Area, Hearth, Kitchen Island, Lead/Stain Glass, Primary BR w/ BA, Natural Woodwork
- Flooring: Hardwood, Laminate, Tile, Wood
- Windows: Window Treatments
- Basement: Concrete Floor,Full,Unfinished,Interior Access,Basement Stairs,Interior Entry
- Attic: Walk-up
- Number of fireplaces: 1
- Fireplace features: 1 Fireplace
Interior area
- Total structure area: 4,203
- Total interior livable area: 2,660 sqft
- Finished area above ground: 2,660
- Finished area below ground: 0
Video & virtual tour
Property
Parking
- Parking features: Paved
Features
- Levels: Two
- Stories: 2
- Frontage length: Road frontage: 82
Lot
- Size: 0.62 Acres
- Features: Landscaped, Level, Open Lot, Sidewalks, Near Shopping, Neighborhood, Near Hospital, Near School(s)
Details
- Parcel number: KEENM557L18
- Zoning description: Residential
- Special conditions: Standard
Construction
Type & style
- Home type: SingleFamily
- Architectural style: Victorian
- Property subtype: Single Family Residence
Materials
- Vinyl Siding
- Foundation: Below Frost Line, Granite
- Roof: Architectural Shingle,Asphalt Shingle
Condition
- New construction: No
- Year built: 1890
Utilities & green energy
- Electric: Circuit Breakers
- Sewer: Public Sewer
- Utilities for property: Cable at Site, Telephone at Site, Fiber Optic Internt Avail
Community & HOA
Location
- Region: Keene
Financial & listing details
- Price per square foot: $212/sqft
- Tax assessed value: $322,900
- Annual tax amount: $11,098
- Date on market: 6/15/2026
- Road surface type: Paved
Estimated market value
$557,600
$530,000 - $585,000
$3,560/mo
Price history
| Date | Event | Price |
|---|---|---|
| 10/5/2026 | Price change | $565,000-1.7%$212/sqft |
Source:  PrimeMLS #5094732 Report a problem PrimeMLS #5094732 Report a problem | ||
| 9/22/2026 | Price change | $574,900-1.7%$216/sqft |
Source: PrimeMLS #5094732 Report a problem | ||
| 9/14/2026 | Price change | $584,900-0.4%$220/sqft |
Source: PrimeMLS #5094732 Report a problem | ||
| 9/3/2026 | Price change | $587,500-0.4%$221/sqft |
Source: PrimeMLS #5094732 Report a problem | ||
| 8/24/2026 | Price change | $589,900-1.7%$222/sqft |
Source: PrimeMLS #5094732 Report a problem | ||
| 8/4/2026 | Price change | $599,900-4%$226/sqft |
Source: PrimeMLS #5094732 Report a problem | ||
| 7/6/2026 | Price change | $624,900-3.8%$235/sqft |
Source: PrimeMLS #5094732 Report a problem | ||
| 6/15/2026 | Listed for sale | $649,900+46%$244/sqft |
Source: PrimeMLS #5094732 Report a problem | ||
| 8/11/2023 | Sold | $445,000-1.1%$167/sqft |
Source: PrimeMLS #4957093 Report a problem | ||
| 6/14/2023 | Listed for sale | $450,000+105.5%$169/sqft |
Source: PrimeMLS #4957093 Report a problem | ||
| 3/29/2004 | Sold | $219,000$82/sqft |
Source: Public Record Report a problem | ||
Public tax history
| Year | Property taxes | Tax assessment |
|---|---|---|
| 2024 | $10,678 +6.6% | $322,900 +2.8% |
| 2023 | $10,013 +24.4% | $314,000 +21% |
| 2022 | $8,052 -0.8% | $259,500 |
| 2021 | $8,117 +2.5% | $259,500 +22.2% |
| 2020 | $7,918 -0.9% | $212,400 |
| 2019 | $7,986 +1.3% | $212,400 |
| 2018 | $7,884 -0.3% | $212,400 0% |
| 2017 | $7,909 +2.3% | $212,500 |
| 2016 | $7,733 | $212,500 |
Find assessor info on the county website
Monthly payment
Est. payment
Payment breakdown
Explore the cost of this home by adjusting the details. Changes won't be saved.Climate risks
Neighborhood: 03431
Nearby schools
Schools provided by the listing agent
- Elementary: Symonds Elementary
- Middle: Keene Middle School
- High: Keene High School
- District: Keene Sch Dst SAU #29
Source: PrimeMLS. This data may not be complete. We recommend contacting the local school district to confirm school assignments for this home.
Similar homes
- $649,9004 bd3 ba3.4k sqft9 Schuyler Way, Keene, NH 03431Active
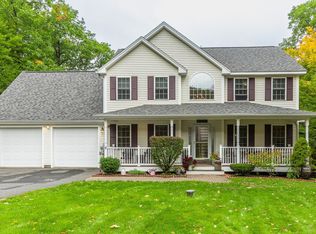 MLS ID #5113039, Heather A Pelow. PrimeMLS
 - $459,9004 bd2 ba1.9k sqft549 West Street, Keene, NH 03431Active
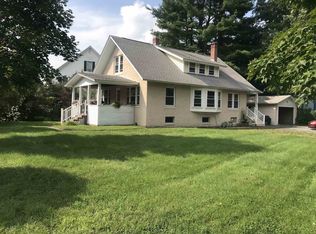 MLS ID #5079310, Tere Clarkson. PrimeMLS
 - $400,0004 bd2 ba1.5k sqft43 Birch Street, Keene, NH 03431Active
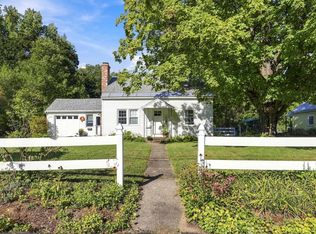 MLS ID #5110259, Christopher Ware. PrimeMLS
 - $555,0006 bd4 ba3.6k sqft61 Winter Street, Keene, NH 03431Active
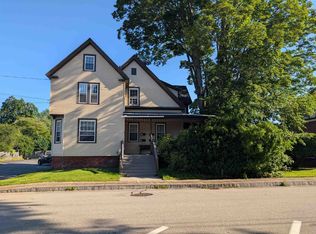 MLS ID #5104779, Doreen R Soares. PrimeMLS
