Welcome to 9 Schuyler Way, a beautifully maintained 4 Bedroom, 2.5 Bath home offering an impressive blend of space, privacy, and flexibility on 1.21 acres. Step inside to find refinished hardwood floors (2025) that bring warmth and a classic feel throughout the home. With over 3,000sq.ft. of finished space there is an abundance of room to live, work, entertain, and grow. The spacious layout is designed for comfortable everyday living and effortless entertaining with both living and family room spacing boasting gas fireplaces. Generously proportioned bedrooms include a primary suite that provides a private retreat at the end of the day. Plus, the 2nd floor laundry room saves you time and energy. The home's substantial finished lower level is a standout feature, offering tremendous flexibility for a home office, recreation space, guest accommodations, studio, or potential for ADU -style living arrangement, subject to applicable approvals. Located on a nice private cul-de-sac, 9 Schuyler Way remains close to all that Keene NH has to offer, you will find this 1.21 acre setting provides plenty of room to relax, entertain, garden and cook a smore on the fire pit. Come experience the setting, space and possibilities for yourself. Showings to start Friday October 9th as well as Open House 10/9 4-6:30
Active under contract
Listed by: Galloway Real Estate LLC • Heather A Pelow • 603-756-3661
$649,900
9 Schuyler Way, Keene, NH 03431
4beds
3,428sqft
Single Family Residence
Built in 2005
1.22 Acres Lot
$-- Zestimate®
$190/sqft
$-- HOA
What's special
Gas fireplacesFire pitRefinished hardwood floorsSpacious layoutGenerously proportioned bedrooms
- 16 days
- 959
- 47
Zillow last checked:
Listing updated:
Listed by:
Heather A Pelow,
Galloway Real Estate LLC 603-756-3661
Source: PrimeMLS,MLS#: 5113039
Facts & features
Interior
Bedrooms & bathrooms
- Bedrooms: 4
- Bathrooms: 3
- Full bathrooms: 2
- 1/2 bathrooms: 1
Heating
- Baseboard, Hot Water, Zoned
Cooling
- None
Appliances
- Included: Electric Cooktop, Dishwasher, Dryer, Microwave, Washer, Electric Stove, Electric Water Heater, Instant Hot Water, Water Heater
- Laundry: 2nd Floor Laundry
Features
- Cathedral Ceiling(s), Ceiling Fan(s), Dining Area, Hearth, Kitchen/Dining, Living/Dining, Primary BR w/ BA, Natural Light, Indoor Storage, Walk-In Closet(s)
- Flooring: Carpet, Hardwood
- Basement: Climate Controlled,Finished,Full,Interior Stairs,Assigned Storage,Storage Space,Walkout,Interior Access,Basement Stairs,Walk-Out Access
- Attic: Attic with Hatch/Scuttle
- Number of fireplaces: 2
- Fireplace features: Gas, 2 Fireplaces
Interior area
- Total structure area: 3,428
- Total interior livable area: 3,428 sqft
- Finished area above ground: 2,604
- Finished area below ground: 824
Property
Parking
- Total spaces: 2
- Parking features: Paved, Direct Entry, Driveway, Garage, Parking Spaces 3 - 5
- Garage spaces: 2
- Has uncovered spaces: Yes
Features
- Levels: Two
- Stories: 2
- Patio & porch: Porch, Covered Porch
- Exterior features: Deck, Natural Shade
- Frontage length: Road frontage: 45
Lot
- Size: 1.22 Acres
- Features: Country Setting, Secluded, Sloped, Wooded, Near Country Club, Near Golf Course, Near Paths
Details
- Parcel number: KEENM237L10
- Zoning description: Residential
- Special conditions: Standard
- Other equipment: Sprinkler System
Construction
Type & style
- Home type: SingleFamily
- Architectural style: Colonial
- Property subtype: Single Family Residence
Materials
- Vinyl Siding
- Foundation: Concrete, Poured Concrete
- Roof: Asphalt Shingle
Condition
- New construction: No
- Year built: 2005
Utilities & green energy
- Electric: 200+ Amp Service
- Sewer: 1500+ Gallon, Leach Field, Private Sewer
- Utilities for property: Underground Utilities, Fiber Optic Internt Avail
Community & HOA
Community
- Security: Smoke Detector(s)
Location
- Region: Keene
Financial & listing details
- Price per square foot: $190/sqft
- Tax assessed value: $632,700
- Annual tax amount: $14,006
- Date on market: 10/6/2026
- Road surface type: Paved
Estimated market value
Not available
Estimated sales range
Not available
$4,035/mo
Price history
| Date | Event | Price |
|---|---|---|
| 10/6/2026 | Listed for sale | $649,900+103.7%$190/sqft |
Source:  PrimeMLS #5113039 Report a problem | ||
| 7/31/2014 | Sold | $319,000-23.3%$93/sqft |
Source: Public Record Report a problem | ||
| 9/29/2008 | Sold | $416,000+2.1%$121/sqft |
Source: Public Record Report a problem | ||
| 7/5/2005 | Sold | $407,300$119/sqft |
Source: Public Record Report a problem | ||
Public tax history
| Year | Property taxes | Tax assessment |
|---|---|---|
| 2024 | $13,476 +5.1% | $407,500 +1.4% |
| 2023 | $12,820 +2.8% | $402,000 |
| 2022 | $12,474 -0.8% | $402,000 |
| 2021 | $12,575 +3.9% | $402,000 +23.8% |
| 2020 | $12,105 -0.9% | $324,700 |
| 2019 | $12,209 +1.3% | $324,700 |
| 2018 | $12,053 -0.3% | $324,700 |
| 2017 | $12,085 +2.3% | $324,700 |
| 2016 | $11,816 -0.9% | $324,700 -17.1% |
| 2015 | $11,923 | $391,500 |
Find assessor info on the county website
Monthly payment
Est. payment
Payment breakdown
Explore the cost of this home by adjusting the details. Changes won't be saved.Climate risks
Neighborhood: 03431
Nearby schools
Schools provided by the listing agent
- Elementary: Symonds Elementary
- Middle: Keene Middle School
- High: Keene High School
- District: Keene Sch Dst SAU #29
Source: PrimeMLS. This data may not be complete. We recommend contacting the local school district to confirm school assignments for this home.

Similar homes
- $565,0005 bd3 ba2.6k sqft67 Park Avenue, Keene, NH 03431Active
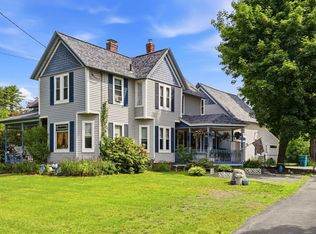 MLS ID #5094732, Karl Zahn. PrimeMLS
- $734,0005 bd4 ba4.2k sqft33 Queens Road, Keene, NH 03431Active
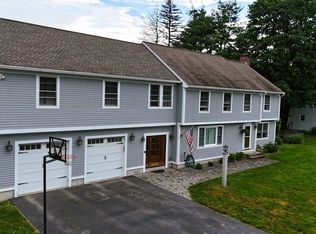 MLS ID #5098638, Bob Barnard. PrimeMLS
- $600,0004 bd3 ba2.9k sqft373 Route 9A, Chesterfield, NH 03443Active
 MLS ID #5096591, Denise Thomas. PrimeMLS
- $499,9003 bd2 ba1.7k sqft66 Robbins Road, Keene, NH 03431Active
 MLS ID #5113333, Ashleigh Hutwelker. PrimeMLS
