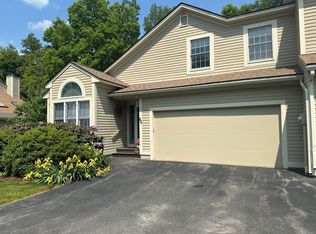
Distinctive, inviting, and thoughtfully designed for comfortable, carefree living! This lovely 3-bedroom, 2½-bath condo offers a wonderful combination of spacious living, beautiful surroundings, and the added convenience of a compact Stiltz elevator providing easy access between the first and second floors—an exceptional feature for those seeking enhanced accessibility. A welcoming covered entry opens to a stunning two-story living room filled with natural light, featuring beautiful wood floors, a cozy fireplace, and sliders leading to a fabulous sunroom overlooking picturesque open fields. A comfortable dining room with a large picture window and a well-appointed eat-in kitchen provide inviting spaces for everyday living and entertaining. A convenient half bath and pantry closet complete the first floor. Upstairs, an open balcony overlooks the living area below. The spacious primary bedroom suite offers a private retreat, while two additional bedrooms share an updated bath with a tiled step-in shower. A generous walk-in closet provides excellent storage. The two-car garage adds convenience, while the desirable location puts so much within easy reach! Enjoy a short walk to the community's in-ground pool and clubhouse, the YMCA, and scenic rail trail, with schools, the hospital, and downtown shopping just minutes away. A wonderful opportunity to enjoy the ease of condominium living without sacrificing space, comfort, or accessibility!
Active
Listed by: BHG Masiello Keene • Norma Couture • 603-352-5433
$445,000
62 Skyline Drive, Keene, NH 03431
3beds
2,032sqft
Condominium, Townhouse
Built in 1989
-- sqft lot
$-- Zestimate®
$219/sqft
$-- HOA
What's special
Cozy fireplaceTwo-car garage adds convenienceWelcoming covered entryBeautiful wood floorsConvenient half bathWell-appointed eat-in kitchenPantry closet
- 16 days
- 517
- 13
Zillow last checked:
Listing updated:
Listed by:
Norma Couture,
BHG Masiello Keene 603-352-5433
Source: PrimeMLS,MLS#: 5116187
Facts & features
Interior
Bedrooms & bathrooms
- Bedrooms: 3
- Bathrooms: 3
- Full bathrooms: 1
- 3/4 bathrooms: 1
- 1/2 bathrooms: 1
Heating
- Forced Air, Hot Air
Cooling
- Central Air
Appliances
- Included: Dishwasher, Dryer, Microwave, Electric Range, Refrigerator, Washer, Water Heater
- Laundry: Laundry Hook-ups, 2nd Floor Laundry
Features
- Ceiling Fan(s), Dining Area, Elevator, Kitchen/Dining, Primary BR w/ BA, Natural Light, Vaulted Ceiling(s), Walk-In Closet(s)
- Flooring: Carpet, Tile, Wood, Vinyl Plank
- Windows: Skylight(s)
- Basement: Concrete,Crawl Space,Unfinished,Interior Entry
- Number of fireplaces: 1
- Fireplace features: Wood Burning, 1 Fireplace
Interior area
- Total structure area: 2,472
- Total interior livable area: 2,032 sqft
- Finished area above ground: 2,032
- Finished area below ground: 0
Property
Parking
- Total spaces: 2
- Parking features: Paved, Auto Open, Direct Entry, Finished, Driveway, Garage, Parking Spaces 2, Visitor, Attached
- Garage spaces: 2
- Has uncovered spaces: Yes
Accessibility
- Accessibility features: 1st Floor 1/2 Bathroom, 1st Floor Hrd Surfce Flr, Bathroom w/Step-in Shower, Handicap Modified, Hard Surface Flooring, Multi-Level w/Lift, Paved Parking
Features
- Levels: Two
- Stories: 2
- Patio & porch: Patio
- Exterior features: Trash
- Has private pool: Yes
- Pool features: In Ground
Lot
- Features: Condo Development, Deed Restricted, Field/Pasture, Landscaped, Level, Open Lot, Street Lights, Subdivided, Trail/Near Trail, Near Country Club, Near Golf Course, Near Paths, Near Shopping, Neighborhood, Near Hospital, Near School(s)
Details
- Parcel number: KEENM104L25U93
- Zoning: Residential
- Zoning description: LD
- Special conditions: Standard
Construction
Type & style
- Home type: Townhouse
- Architectural style: Contemporary
- Property subtype: Condominium, Townhouse
Materials
- Clapboard Exterior, Wood Exterior
- Foundation: Concrete
- Roof: Architectural Shingle
Condition
- New construction: No
- Year built: 1989
Utilities & green energy
- Electric: 100 Amp Service, Circuit Breakers
- Sewer: Public Sewer
- Utilities for property: Cable Available, Propane, Underground Utilities, Fiber Optic Internt Avail
Community & HOA
Community
- Security: Smoke Detector(s)
HOA
- Has HOA: Yes
- Amenities included: Master Insurance, Landscaping, Common Acreage, Snow Removal, Trash Removal
- Services included: Maintenance Grounds, Plowing, Trash, Condo Association Fee, HOA Fee
- Additional fee info: Fee: $543
Location
- Region: Keene
Financial & listing details
- Price per square foot: $219/sqft
- Tax assessed value: $304,600
- Annual tax amount: $10,469
- Date on market: 10/29/2026
- Cumulative days on market: 17 days
- Listing agreement: Exclusive Right
- Road surface type: Paved
Estimated market value
Not available
Estimated sales range
Not available
Not available
Price history
| Date | Event | Price |
|---|---|---|
| 10/29/2026 | Listed for sale | $445,000+12.7%$219/sqft |
Source:  PrimeMLS #5116187 Report a problem | ||
| 7/15/2021 | Sold | $395,000+31.7%$194/sqft |
Source: PrimeMLS #4857820 Report a problem | ||
| 5/6/2021 | Pending sale | $299,900$148/sqft |
Source: Better Homes and Gardens Real Estate The Masiello Group #4857820 Report a problem | ||
| 5/6/2021 | Contingent | $299,900$148/sqft |
Source: PrimeMLS #4857820 Report a problem | ||
| 4/28/2021 | Listed for sale | $299,900$148/sqft |
Source: PrimeMLS #4857820 Report a problem | ||
Public tax history
| Year | Property taxes | Tax assessment |
|---|---|---|
| 2024 | $10,073 +3.7% | $304,600 |
| 2023 | $9,714 +2.8% | $304,600 |
| 2022 | $9,452 -0.8% | $304,600 |
| 2021 | $9,528 +9.8% | $304,600 +30.9% |
| 2020 | $8,675 -0.5% | $232,700 +0.3% |
| 2019 | $8,719 +1.3% | $231,900 |
| 2018 | $8,608 -0.3% | $231,900 |
| 2017 | $8,631 +2.3% | $231,900 |
| 2016 | $8,439 +3.3% | $231,900 -2.4% |
| 2015 | $8,172 | $237,500 |
Find assessor info on the county website
Monthly payment
Est. payment
Payment breakdown
Explore the cost of this home by adjusting the details. Changes won't be saved.Climate risks
Neighborhood: 03431
Nearby schools
Schools provided by the listing agent
- Elementary: Symonds Elementary
- Middle: Keene Middle School
- High: Keene High School
Source: PrimeMLS. This data may not be complete. We recommend contacting the local school district to confirm school assignments for this home.
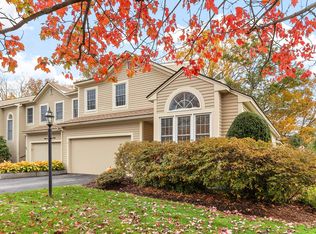
Similar homes
- $449,9003 bd2 ba1.7k sqft66 Robbins Road, Keene, NH 03431Active
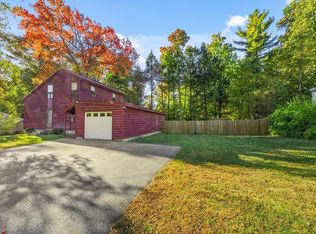 MLS ID #5113333, Ashleigh Hutwelker. PrimeMLS
- $499,9003 bd2 ba1.9k sqft64 Kendall Road, Keene, NH 03431Active
 MLS ID #5117205, Gerry Leo. PrimeMLS
- $399,9003 bd2 ba1.5k sqft147 Liberty Lane, Keene, NH 03431Active
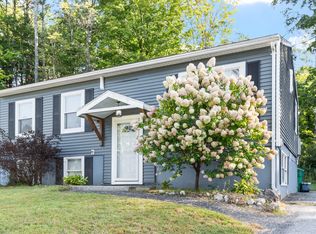 MLS ID #5111920, Jamie Smith. PrimeMLS
- $380,0003 bd2 ba1.4k sqft37 Base Hill Road, Keene, NH 03431Active
 MLS ID #5102031, Lily Gautot. PrimeMLS
