Welcome home to this inviting single family property offering the perfect blend of comfort, space, and outdoor enjoyment! Featuring 3 bedrooms, an additional family room, and an open-concept kitchen and dining area, this home is ideal for everyday living and entertaining. The spacious kitchen and dining area provide a welcoming gathering space, while the additional family room offers extra room to relax, host guests, or enjoy family movie nights. Three comfortable bedrooms provide space for family, guests, or a home office. Step outside to enjoy the back deck and in-ground swimming pool, creating the perfect setting for summer barbecues, outdoor entertaining, and relaxing in your own backyard retreat. A full basement offers abundant storage and potential for a workshop, recreation area, home gym, or additional usable space to suit your needs. With its functional layout, inviting living spaces, and desirable outdoor amenities, this property offers an excellent opportunity to enjoy comfortable living both indoors and out. Come see all the possibilities this home has to offer!
Active
Listed by: ACORN REAL ESTATE GROUP LLC • Peggy Winchester • 802-258-8500
$400,000
232 Meetinghouse Road, Hinsdale, NH 03451
3beds
1,680sqft
Ranch
Built in 2015
2.02 Acres Lot
$397,300 Zestimate®
$238/sqft
$-- HOA
What's special
Additional family roomIn-ground swimming poolDesirable outdoor amenitiesBack deckInviting living spaces
- 1 day
- 294
- 28
Zillow last checked:
Listing updated:
Listed by:
Peggy Winchester,
ACORN REAL ESTATE GROUP LLC 802-258-8500
Source: PrimeMLS,MLS#: 5116406
Facts & features
Interior
Bedrooms & bathrooms
- Bedrooms: 3
- Bathrooms: 2
- Full bathrooms: 1
- 3/4 bathrooms: 1
Heating
- Baseboard
Cooling
- None
Features
- Basement: Concrete,Concrete Floor,Interior Entry
Interior area
- Total structure area: 3,360
- Total interior livable area: 1,680 sqft
- Finished area above ground: 1,680
- Finished area below ground: 0
Property
Parking
- Total spaces: 2
- Parking features: Dirt, Gravel
- Garage spaces: 2
Features
- Levels: One
- Stories: 1
- Frontage length: Road frontage: 289
Lot
- Size: 2.02 Acres
- Features: Landscaped, Level, Near ATV Trail
Details
- Parcel number: HNDLM030B044L1
- Zoning description: Residential
- Special conditions: Standard
Construction
Type & style
- Home type: SingleFamily
- Architectural style: Ranch
- Property subtype: Ranch
Materials
- Wood Frame, Vinyl Siding
- Foundation: Concrete
- Roof: Asphalt Shingle
Condition
- New construction: No
- Year built: 2015
Utilities & green energy
- Electric: Circuit Breakers
- Sewer: Private Sewer
- Utilities for property: Cable Available, Phone Available
Community & HOA
Location
- Region: Hinsdale
Financial & listing details
- Price per square foot: $238/sqft
- Tax assessed value: $302,000
- Annual tax amount: $9,157
- Date on market: 10/30/2026
Estimated market value
$397,300
$377,000 - $417,000
$2,654/mo
Price history
| Date | Event | Price |
|---|---|---|
| 10/30/2026 | Listed for sale | $400,000+111.6%$238/sqft |
Source:  PrimeMLS #5116406 Report a problem | ||
| 4/21/2017 | Sold | $189,000+241.6%$113/sqft |
Source: PrimeMLS #4512629 Report a problem | ||
| 4/14/2015 | Sold | $55,333$33/sqft |
Source: Public Record Report a problem | ||
Public tax history
| Year | Property taxes | Tax assessment |
|---|---|---|
| 2024 | $8,876 +4.7% | $302,000 |
| 2023 | $8,474 +10% | $302,000 +9.7% |
| 2022 | $7,703 +13.6% | $275,300 +32.5% |
| 2021 | $6,781 -4.4% | $207,700 |
| 2020 | $7,093 +0.2% | $207,700 |
| 2019 | $7,076 -3.2% | $207,700 |
| 2018 | $7,311 +15.8% | $207,700 |
| 2017 | $6,316 +10.2% | $207,700 -2.4% |
| 2016 | $5,731 +467.4% | $212,800 +445.6% |
| 2015 | $1,010 -0.7% | $39,000 |
| 2014 | $1,017 +0.9% | $39,000 |
| 2013 | $1,008 +4.2% | $39,000 |
| 2012 | $967 -12.6% | $39,000 -15.9% |
| 2010 | $1,106 -3.6% | $46,400 |
| 2008 | $1,147 | $46,400 |
Find assessor info on the county website
Monthly payment
Est. payment
Payment breakdown
Explore the cost of this home by adjusting the details. Changes won't be saved.Climate risks
Neighborhood: 03451
Nearby schools
Schools provided by the listing agent
- Elementary: Hinsdale Elementary
- Middle: Hinsdale Junior HS
- High: Hinsdale Sr. High School
- District: Hinsdale School District
Source: PrimeMLS. This data may not be complete. We recommend contacting the local school district to confirm school assignments for this home.


Similar homes
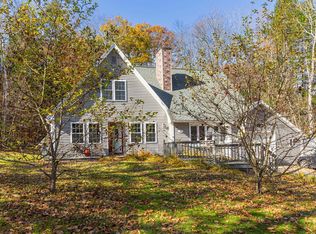
- $374,9003 bd2 ba1.6k sqft521 Northfield Rd, Hinsdale, NH 03451For Sale
 MLS ID #73590189, Munise Ulker, Homesmart Success Realty. MLS PIN
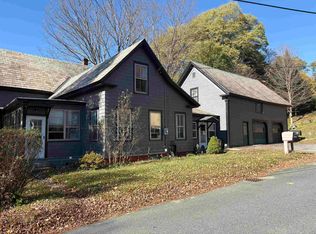
- $419,0003 bd2 ba1.7k sqft23 Hutch Street, Swanzey, NH 03446Active
 MLS ID #5116284, Denise Thomas. PrimeMLS
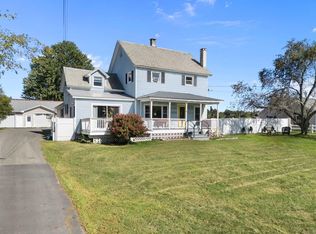
- $343,0004 bd2 ba2.3k sqft5 Highland Avenue, Hinsdale, NH 03451Active
 MLS ID #5111686, Jonathan Griffus. PrimeMLS
- $425,0005 bd2 ba2.2k sqft1877 Fort Bridgman Road, Vernon, VT 05354Active
 MLS ID #5109700, Christine M Lewis. PrimeMLS
