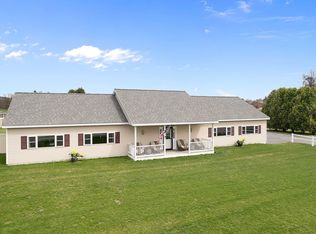
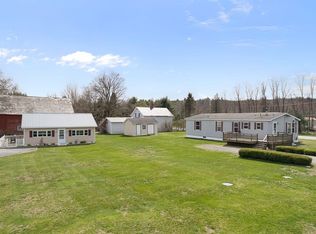
Neat as pin, inside, outside, upside down...rarely will you find a home as meticulous as this including basement, grounds and garages. Sunrise to sunset, watch the drama unfold as the skies turn to gold and velvet and you catch the summer breeze on the decks or listen to the rain as you cozy in on the covered farmer's porch. One level living at it's best with a first floor bedroom and bath but plenty of room for the rest of the gang upstairs so no shortage of beds for visiting friends or tuck the little ones up, each having their own room. The mostly open living is a bonus for light and air with sliders in just the right places. Cook up a storm in or grill out...plenty of room for both...the space is begging for holiday gatherings. Do you have a parent who needs watching over, an x generation child who has not left the nest, a need for a bit of rental income or a business like a day care (check with the town to make sure these are allowed) because if you do....just behind the house...just close enough...but not too close...is an amazing open concept one level apartment just ready for what you need! Any hobby car or antique truck would feel at home in the clean, dry 3 bay garage! Set up your workshop, park the snow blower or ..maybe...use them as a garage! Whatever your needs, this one can fit! Come try it out and see for yourself! Current tenant pays $2000/per month. 48 hour notice for tenant. House can be shown by appointment.
Active
Listed by: Brattleboro Area Realty • Christine M Lewis
$450,000
1877 Fort Bridgman Road, Vernon, VT 05354
5beds
2,218sqft
Single Family Residence
Built in 1900
0.48 Acres Lot
$-- Zestimate®
$203/sqft
$-- HOA
What's special
- 4 days
- 572
- 34
Zillow last checked:
Listing updated:
Listed by:
Christine M Lewis,
Brattleboro Area Realty 802-257-1335
Source: PrimeMLS,MLS#: 5109700
Facts & features
Interior
Bedrooms & bathrooms
- Bedrooms: 5
- Bathrooms: 2
- Full bathrooms: 1
- 1/2 bathrooms: 1
Heating
- Oil, Hot Air
Cooling
- None
Appliances
- Included: Dishwasher, Dryer, Electric Range, Gas Range, Refrigerator, Washer, Electric Water Heater, Water Heater
- Laundry: Laundry Hook-ups, 1st Floor Laundry
Features
- Ceiling Fan(s), Dining Area, In-Law/ADU, Kitchen/Dining, Living/Dining, Natural Light, Natural Woodwork, Soaking Tub, Indoor Storage
- Flooring: Carpet, Laminate, Vinyl, Wood
- Windows: Screens
- Basement: Bulkhead,Concrete,Full,Other,Slab,Unfinished,Interior Entry
Interior area
- Total structure area: 3,066
- Total interior livable area: 2,218 sqft
- Finished area above ground: 2,218
- Finished area below ground: 0
Property
Parking
- Total spaces: 3
- Parking features: Crushed Stone, Gravel, Auto Open, Driveway, Garage, Off Street, RV Access/Parking, Detached
- Garage spaces: 3
- Has uncovered spaces: Yes
Accessibility
- Accessibility features: 1st Floor Bedroom, 1st Floor Full Bathroom, 1st Floor Low-Pile Carpet, Laundry Access w/No Steps, Access to Restroom(s), Bathroom w/Tub, Grab Bars in Bathroom, Hard Surface Flooring, Low Pile Carpet, 1st Floor Laundry
Features
- Levels: Two
- Stories: 2
- Patio & porch: Covered Porch
- Exterior features: Deck, Garden, Natural Shade, Storage
- Frontage length: Road frontage: 102
Lot
- Size: 0.48 Acres
- Features: Landscaped, Level, Open Lot, Slight, Rural
Details
- Additional structures: Outbuilding
- Parcel number: 66621110295
- Zoning description: None
- Special conditions: Standard
Construction
Type & style
- Home type: SingleFamily
- Property subtype: Single Family Residence
Materials
- Wood Frame, Vinyl Exterior
- Foundation: Concrete, Concrete Slab
- Roof: Slate
Condition
- New construction: No
- Year built: 1900
Utilities & green energy
- Electric: Circuit Breakers
- Sewer: On-Site Septic Exists, Private Sewer, Septic Tank
- Utilities for property: Cable, Propane, Telephone at Site
Community & HOA
Community
- Security: Carbon Monoxide Detector(s), Smoke Detector(s)
- Subdivision: None (Vern)
Location
- Region: Vernon
Financial & listing details
- Price per square foot: $203/sqft
- Tax assessed value: $295,500
- Annual tax amount: $6,611
- Date on market: 9/14/2026
- Listing terms: Cash,Conventional,FHA,VA Loan
- Road surface type: Paved
Estimated market value
Not available
Estimated sales range
Not available
Not available
Price history
| Date | Event | Price |
|---|---|---|
| 9/14/2026 | Listed for sale | $450,000+40.7%$203/sqft |
Source:  PrimeMLS #5109700 Report a problem PrimeMLS #5109700 Report a problem | ||
| 1/14/2022 | Sold | $319,900$144/sqft |
Source: PrimeMLS #4862840 Report a problem | ||
| 11/1/2021 | Contingent | $319,900$144/sqft |
Source: PrimeMLS #4862840 Report a problem | ||
| 10/18/2021 | Price change | $319,900-7.3%$144/sqft |
Source: PrimeMLS #4862840 Report a problem | ||
| 9/27/2021 | Price change | $345,000-6.7%$156/sqft |
Source: PrimeMLS #4862840 Report a problem | ||
| 9/20/2021 | Listed for sale | $369,900$167/sqft |
Source: PrimeMLS #4862840 Report a problem | ||
| 8/31/2021 | Contingent | $369,900$167/sqft |
Source: PrimeMLS #4862840 Report a problem | ||
| 8/3/2021 | Price change | $369,900-2.6%$167/sqft |
Source: PrimeMLS #4862840 Report a problem | ||
| 5/25/2021 | Listed for sale | $379,900+117.1%$171/sqft |
Source: PrimeMLS #4862840 Report a problem | ||
| 7/12/1999 | Sold | $175,000$79/sqft |
Source: Public Record Report a problem | ||
Public tax history
| Year | Property taxes | Tax assessment |
|---|---|---|
| 2024 | -- | $295,500 |
| 2023 | -- | $295,500 |
| 2022 | -- | $295,500 -41.8% |
| 2021 | -- | $507,500 |
| 2020 | -- | $507,500 |
| 2019 | -- | $507,500 +13.6% |
| 2018 | -- | $446,600 |
| 2017 | -- | $446,600 +72.1% |
| 2016 | -- | $259,500 +9900% |
| 2015 | -- | $2,595 |
| 2014 | -- | $2,595 |
| 2012 | -- | $2,595 |
| 2011 | -- | $2,595 -7.7% |
| 2009 | -- | $2,810 +1.8% |
| 2008 | -- | $2,760 |
Find assessor info on the county website
Monthly payment
Est. payment
Payment breakdown
Explore the cost of this home by adjusting the details. Changes won't be saved.Climate risks
Neighborhood: 05354
Nearby schools
Schools provided by the listing agent
- Elementary: Vernon Elementary School
Source: PrimeMLS. This data may not be complete. We recommend contacting the local school district to confirm school assignments for this home.
Similar homes
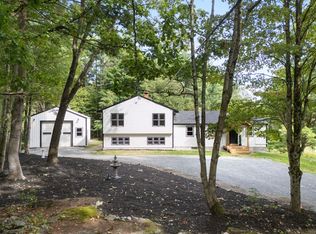
- $495,0004 bd3 ba2.5k sqft172 Franklin Road, Vernon, VT 05354Active
 MLS ID #5109879, Christine M Lewis. PrimeMLS
 - $310,0002 bd1 ba1.3k sqft672 Huckle Hill Road, Vernon, VT 05354Active
 MLS ID #5109882, Kerry Mulverhill. PrimeMLS
 - $445,0003 bd1 ba1.1k sqft396 Brattleboro Rd, Bernardston, MA 01337For Sale
 MLS ID #73578197, Katelyn Cieszkowski, Coldwell Banker Realty - Western MA. MLS PIN
 - $379,0004 bd2 ba1.7k sqft19 Blakeslee Street, Brattleboro, VT 05301Active
 MLS ID #5109984, Kristen Ziter Taylor. PrimeMLS
