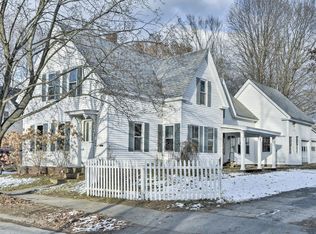
Classic New England charm meets thoughtful modern updates in this spacious antique home, conveniently located on Court Street in Keene! Offering more room than meets the eye, this well-maintained 4-bedroom home blends timeless character with numerous improvements designed for today's lifestyle. The inviting living room provides a comfortable space to relax or entertain, while the kitchen boasts a full suite of newer KitchenAid appliances, including an induction range, along with refinished floors that continue into the dining room. Fresh paint, updated lighting, and a beautifully renovated bathroom are just a few of the many interior improvements. A standout feature is the newly renovated first-floor primary bedroom, complete with a mini-split for added comfort and an Andersen sliding glass door leading to a private deck with a hot tub overlooking the backyard for your own little retreat! First-floor laundry adds everyday convenience, while three additional bedrooms upstairs provide flexibility for guests, home offices, or hobbies. One of the upstairs bedrooms also has it's own private half bathroom for an upstairs primary bedroom option. Significant improvements include an upgraded 200-amp electrical service, updated kitchen wiring, chimney maintenance and repointing, replaced gutters, and numerous other thoughtful updates throughout. Outside, enjoy the manageable yard, refreshed patio, and low-maintenance vinyl siding. Location is another highlight. Just a short distance from downtown Keene's restaurants, shops, Colonial Theatre, and community events, with the Ashuelot River Park trails and Cheshire Medical Center within walking distance. A wonderful opportunity to enjoy the character of an antique New England home with the comfort of modern improvements in a convenient Keene location.
Active
Listed by: BHG Masiello Keene • Jill Exel • 603-352-5433
$390,000
344 Court Street, Keene, NH 03431
4beds
1,868sqft
Single Family Residence
Built in 1880
8,276 Square Feet Lot
$-- Zestimate®
$209/sqft
$-- HOA
What's special
First-floor laundryManageable yardBeautifully renovated bathroomFresh paintRefreshed patioReplaced guttersInduction range
- 19 days
- 1,701
- 103
Zillow last checked:
Listing updated:
Listed by:
Jill Exel,
BHG Masiello Keene 603-352-5433
Source: PrimeMLS,MLS#: 5116280
Facts & features
Interior
Bedrooms & bathrooms
- Bedrooms: 4
- Bathrooms: 2
- Full bathrooms: 1
- 1/2 bathrooms: 1
Heating
- Propane, Oil, Steam
Cooling
- Mini Split
Appliances
- Included: Dishwasher, Dryer, Electric Range, Refrigerator, Washer
- Laundry: 1st Floor Laundry
Features
- Dining Area
- Flooring: Tile, Vinyl, Wood
- Basement: Concrete Floor,Full,Interior Access,Exterior Entry,Interior Entry
- Attic: Pull Down Stairs
Interior area
- Total structure area: 3,196
- Total interior livable area: 1,868 sqft
- Finished area above ground: 1,868
- Finished area below ground: 0
Property
Parking
- Parking features: Paved, Driveway
- Has uncovered spaces: Yes
Features
- Levels: Two
- Stories: 2
- Patio & porch: Covered Porch
- Exterior features: Deck
- Has spa: Yes
- Spa features: Heated
- Frontage length: Road frontage: 65
Lot
- Size: 8,276 Square Feet
- Features: City Lot, Sidewalks, Trail/Near Trail, Near Hospital
Details
- Parcel number: KEENM537L22
- Zoning description: LD
- Special conditions: Standard
Construction
Type & style
- Home type: SingleFamily
- Architectural style: New Englander
- Property subtype: Single Family Residence
Materials
- Wood Frame, Clapboard Exterior, Vinyl Siding
- Foundation: Brick, Granite
- Roof: Asphalt Shingle
Condition
- New construction: No
- Year built: 1880
Utilities & green energy
- Electric: 200+ Amp Service, Circuit Breakers
- Sewer: Public Sewer
- Utilities for property: Propane
Community & HOA
Location
- Region: Keene
Financial & listing details
- Price per square foot: $209/sqft
- Tax assessed value: $203,400
- Annual tax amount: $6,991
- Date on market: 10/30/2026
- Road surface type: Paved
Estimated market value
Not available
Estimated sales range
Not available
Not available
Price history
| Date | Event | Price |
|---|---|---|
| 10/30/2026 | Listed for sale | $390,000+14.7%$209/sqft |
Source:  PrimeMLS #5116280 Report a problem | ||
| 5/10/2024 | Sold | $340,000+13.7%$182/sqft |
Source: PrimeMLS #4988624 Report a problem | ||
| 3/20/2024 | Listed for sale | $299,000$160/sqft |
Source: PrimeMLS #4988624 Report a problem | ||
Public tax history
| Year | Property taxes | Tax assessment |
|---|---|---|
| 2024 | $6,726 +10% | $203,400 +6.1% |
| 2023 | $6,113 +2.8% | $191,700 |
| 2022 | $5,948 -0.8% | $191,700 |
| 2021 | $5,996 +7.1% | $191,700 +27.6% |
| 2020 | $5,599 -0.9% | $150,200 |
| 2019 | $5,648 +1.3% | $150,200 |
| 2018 | $5,575 +0.1% | $150,200 +0.4% |
| 2017 | $5,568 +2.3% | $149,600 |
| 2016 | $5,444 | $149,600 |
Find assessor info on the county website
Monthly payment
Est. payment
Payment breakdown
Explore the cost of this home by adjusting the details. Changes won't be saved.Climate risks
Neighborhood: 03431
Nearby schools
Schools provided by the listing agent
- Elementary: Fuller Elementary
- Middle: Keene Middle School
- High: Keene High School
- District: Keene Sch Dst SAU #29
Source: PrimeMLS. This data may not be complete. We recommend contacting the local school district to confirm school assignments for this home.
Similar homes
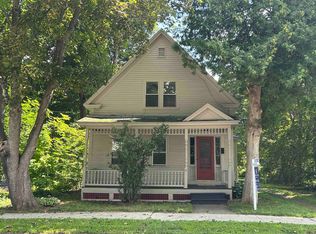
- $387,9004 bd2 ba1.4k sqft91 Carroll Street, Keene, NH 03431Active
 MLS ID #5103339, Tara Lynn Jenkins. PrimeMLS
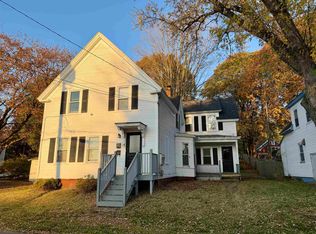
- $379,0005 bd3 ba1.9k sqft25 Woodburn Street, Keene, NH 03431Active
 MLS ID #5116342, Shane M Moynihan. PrimeMLS
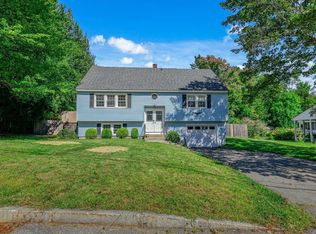
- $399,9004 bd2 ba1.7k sqft11 Woodridge Road, Keene, NH 03431Active
 MLS ID #5110138, Ashleigh Hutwelker. PrimeMLS
- $429,0003 bd3 ba2.3k sqft83 Timberlane Drive, Keene, NH 03431Active
 MLS ID #5117407, Christine Houston. PrimeMLS
