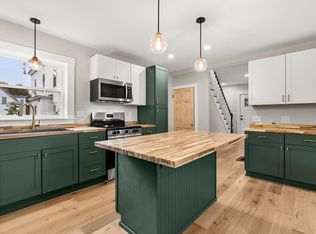
Step into this freshly renovated New England style home conveniently located near Keene's downtown shopping, dining and nightlife as well as Keene State University. The home's versatile layout offers the opportunity for true single level living with a first floor bedroom and newly updated bathroom as well as a first floor laundry. A separate outdoor entrance in the bedroom makes the home perfect for multigenerational living as well. The completely renovated kitchen shines with stainless steel appliances, rich butcher block countertops and crisp white cabinetry. The dining room, family room and bedroom all feature freshly refinished hardwood flooring. A flex space perfect for an office or game room completes the first floor. Upstairs you'll find 3 bedrooms with large closets and a huge bonus room. All rooms upstairs have brand new carpeting and the home has freshly painted walls and new windows throughout. A large, freshly poured, driveway offers ample parking for family and friends. Whether you are looking for a larger space, multigenerational living or a wonderful investment opportunity with its proximity to Keene State, this home fits every need. Make your appointment to see it today!
Active
Listed by: Chinatti Realty Group • Anne Blaine Colley • 978-221-2633
$319,900
128 Marlboro Street, Keene, NH 03431
4beds
1,574sqft
Single Family Residence
Built in 1880
5,663 Square Feet Lot
$-- Zestimate®
$203/sqft
$-- HOA
What's special
First floor bedroomCompletely renovated kitchenFirst floor laundryFreshly refinished hardwood flooringNewly updated bathroomBrand new carpetingNew windows throughout
- 96 days
- 731
- 59
Zillow last checked:
Listing updated:
Listed by:
Anne Blaine Colley,
Chinatti Realty Group 978-221-2633
Source: PrimeMLS,MLS#: 5103806
Facts & features
Interior
Bedrooms & bathrooms
- Bedrooms: 4
- Bathrooms: 1
- Full bathrooms: 1
Heating
- Oil, Electric, Hot Water
Cooling
- None
Appliances
- Included: Microwave, Electric Range, Refrigerator, Domestic Water Heater
- Laundry: 1st Floor Laundry
Features
- Flooring: Carpet, Hardwood, Tile
- Basement: Dirt Floor,Full,Gravel,Interior Entry
Interior area
- Total structure area: 4,442
- Total interior livable area: 1,574 sqft
- Finished area above ground: 1,574
- Finished area below ground: 0
Video & virtual tour
Property
Parking
- Total spaces: 1
- Parking features: Paved
- Garage spaces: 1
Features
- Levels: 1.75
- Stories: 1.75
- Patio & porch: Porch
- Frontage length: Road frontage: 56
Lot
- Size: 5,663 Square Feet
- Features: In Town, Near Shopping, Near School(s)
Details
- Parcel number: KEENM590L14
- Zoning description: NB
- Special conditions: Standard
Construction
Type & style
- Home type: SingleFamily
- Architectural style: Antique,New Englander
- Property subtype: Single Family Residence
Materials
- Wood Frame
- Foundation: Fieldstone
- Roof: Asphalt Shingle
Condition
- New construction: No
- Year built: 1880
Utilities & green energy
- Electric: Circuit Breakers
- Sewer: Public Sewer
- Utilities for property: Cable Available, Phone Available
Community & HOA
Community
- Security: Smoke Detector(s)
Location
- Region: Keene
Financial & listing details
- Price per square foot: $203/sqft
- Tax assessed value: $197,000
- Annual tax amount: $6,771
- Date on market: 8/6/2026
- Road surface type: Paved
Estimated market value
Not available
Estimated sales range
Not available
Not available
Price history
| Date | Event | Price |
|---|---|---|
| 9/29/2026 | Listed for sale | $319,900$203/sqft |
Source:  PrimeMLS #5103806 Report a problem | ||
| 9/22/2026 | Pending sale | $319,900$203/sqft |
Source: PrimeMLS #5103806 Report a problem | ||
| 8/6/2026 | Listed for sale | $319,900+92.7%$203/sqft |
Source: PrimeMLS #5103806 Report a problem | ||
| 8/16/2004 | Sold | $166,000+71.1%$105/sqft |
Source: Public Record Report a problem | ||
| 7/2/2001 | Sold | $97,000$62/sqft |
Source: Public Record Report a problem | ||
Public tax history
| Year | Property taxes | Tax assessment |
|---|---|---|
| 2024 | $6,515 +3.7% | $197,000 |
| 2023 | $6,282 +2.8% | $197,000 |
| 2022 | $6,113 -0.8% | $197,000 |
| 2021 | $6,162 +10.3% | $197,000 +31.5% |
| 2020 | $5,585 -0.8% | $149,800 |
| 2019 | $5,632 +1.3% | $149,800 |
| 2018 | $5,561 -0.3% | $149,800 |
| 2017 | $5,576 +2.3% | $149,800 |
| 2016 | $5,451 | $149,800 |
Find assessor info on the county website
Monthly payment
Est. payment
Payment breakdown
Explore the cost of this home by adjusting the details. Changes won't be saved.Climate risks
Neighborhood: 03431


Similar homes
- $339,9004 bd1 ba1k sqft24 Colby Street, Keene, NH 03431Active
 MLS ID #5113382, Giselle LaScala. PrimeMLS
- $324,0005 bd1 ba1.5k sqft87 Water Street, Keene, NH 03431Active
 MLS ID #5113130, Paul Rodenhauser. PrimeMLS
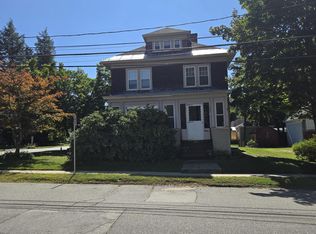
- $298,8884 bd2 ba1.2k sqft32 Harrison Street, Keene, NH 03431Active
 MLS ID #5112424, Jordan V Grillo. PrimeMLS
- $365,0004 bd2 ba1.4k sqft259 Church Street, Keene, NH 03431Active
 MLS ID #5112873, Nancy Thompson. PrimeMLS
