Welcome to this contemporary 3-bedroom, 2-bath home featuring a one bay attached garage and a great West Keene location near the rail trail, Wheelock Park, golf courses, and schools. The spacious first floor layout features vaulted ceilings, a comfortable living room, and an added family room with a Harman pellet stove, creating a warm and inviting space for relaxing or entertaining. The galley-style kitchen offers an efficient layout, while a first-floor bedroom and full bath provide flexible living options. Upstairs, the primary bedroom features a walk-in closet, along with an additional bedroom and full bath. The basement provides plenty of bonus space for a home gym, hobbies, storage and laundry. Recent updates include a 2-year-old boiler, oil tank and a new washer & dryer. Outside, enjoy the updated large cedar fenced backyard with a deck, patio and fire pit area, offering plenty of space for entertaining, gardening, pets, and outdoor activities. A versatile home offering comfortable living space, desirable features, and a convenient West Keene location!
Active
Listed by: BHG Masiello Keene • Ashleigh Hutwelker • 603-352-5433
Price cut: $25K (10/22)
$499,900
66 Robbins Road, Keene, NH 03431
3beds
1,774sqft
Single Family Residence
Built in 1975
0.27 Acres Lot
$486,900 Zestimate®
$282/sqft
$-- HOA
What's special
One bay attached garageSpacious first floor layoutVaulted ceilings
- 24 days
- 1,458
- 31
Zillow last checked:
Listing updated:
Listed by:
Ashleigh Hutwelker,
BHG Masiello Keene 603-352-5433
Source: PrimeMLS,MLS#: 5113333
Facts & features
Interior
Bedrooms & bathrooms
- Bedrooms: 3
- Bathrooms: 2
- Full bathrooms: 1
- 3/4 bathrooms: 1
Heating
- Oil, Pellet Stove, Baseboard
Cooling
- None
Appliances
- Included: Dishwasher, Dryer, Microwave, Gas Range, Refrigerator, Washer
- Laundry: In Basement
Features
- Cathedral Ceiling(s), Ceiling Fan(s), Dining Area, Kitchen/Dining, Natural Woodwork, Vaulted Ceiling(s), Walk-In Closet(s)
- Flooring: Carpet, Hardwood, Tile
- Windows: Skylight(s)
- Basement: Concrete,Concrete Floor,Interior Stairs,Storage Space,Unfinished,Interior Entry
Interior area
- Total structure area: 2,558
- Total interior livable area: 1,774 sqft
- Finished area above ground: 1,774
- Finished area below ground: 0
Property
Parking
- Total spaces: 1
- Parking features: Paved, Garage, Parking Spaces 3 - 5, Attached
- Garage spaces: 1
Features
- Levels: Two
- Stories: 2
- Patio & porch: Patio
- Exterior features: Garden, Natural Shade, Shed
- Fencing: Full
Lot
- Size: 0.27 Acres
- Features: Landscaped, Level, Trail/Near Trail, Walking Trails, Near Country Club, Near Golf Course, Near Paths, Near Shopping, Neighborhood, Near School(s)
Details
- Parcel number: KEENM558L7
- Zoning description: Residential
- Special conditions: Standard
Construction
Type & style
- Home type: SingleFamily
- Architectural style: Contemporary
- Property subtype: Single Family Residence
Materials
- Wood Frame, Clapboard Exterior, Wood Siding
- Foundation: Concrete, Poured Concrete
- Roof: Rolled/Hot Mop,Asphalt Shingle
Condition
- New construction: No
- Year built: 1975
Utilities & green energy
- Electric: 100 Amp Service, Circuit Breakers
- Sewer: Public Sewer
- Utilities for property: Cable Available, Phone Available
Community & HOA
Community
- Security: Smoke Detector(s)
Location
- Region: Keene
Financial & listing details
- Price per square foot: $282/sqft
- Tax assessed value: $258,900
- Annual tax amount: $8,562
- Date on market: 10/8/2026
- Road surface type: Paved
Estimated market value
$486,900
$463,000 - $511,000
$2,560/mo
Price history
| Date | Event | Price |
|---|---|---|
| 10/22/2026 | Price change | $499,900-4.8%$282/sqft |
Source:  PrimeMLS #5113333 Report a problem | ||
| 10/8/2026 | Listed for sale | $524,900+75%$296/sqft |
Source: PrimeMLS #5113333 Report a problem | ||
| 6/30/2021 | Sold | $300,000+7.2%$169/sqft |
Source: PrimeMLS #4861449 Report a problem | ||
| 5/26/2021 | Contingent | $279,900$158/sqft |
Source: PrimeMLS #4861449 Report a problem | ||
| 5/19/2021 | Listed for sale | $279,900+118.7%$158/sqft |
Source: PrimeMLS #4861449 Report a problem | ||
| 7/31/2000 | Sold | $128,000$72/sqft |
Source: Public Record Report a problem | ||
Public tax history
| Year | Property taxes | Tax assessment |
|---|---|---|
| 2024 | $8,562 +3.7% | $258,900 |
| 2023 | $8,256 +2.8% | $258,900 |
| 2022 | $8,034 -8.6% | $258,900 -7.9% |
| 2021 | $8,793 +27.6% | $281,100 +52% |
| 2020 | $6,893 -0.8% | $184,900 |
| 2019 | $6,952 +1.3% | $184,900 |
| 2018 | $6,863 -0.3% | $184,900 |
| 2017 | $6,882 +2.3% | $184,900 |
| 2016 | $6,729 | $184,900 |
Find assessor info on the county website
Monthly payment
Est. payment
Payment breakdown
Explore the cost of this home by adjusting the details. Changes won't be saved.Climate risks
Neighborhood: 03431
Nearby schools
Schools provided by the listing agent
- Elementary: Symonds Elementary
- Middle: Keene Middle School
- High: Keene High School
- District: Keene Sch Dst SAU #29
Source: PrimeMLS. This data may not be complete. We recommend contacting the local school district to confirm school assignments for this home.

Similar homes
- $465,0003 bd3 ba1.6k sqft16 Leverett Street, Keene, NH 03431Active
 MLS ID #5114958, Karen Hoppe. PrimeMLS
- $390,0004 bd2 ba1.8k sqft344 Court Street, Keene, NH 03431Active
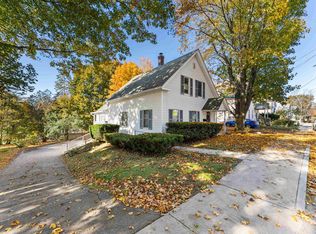 MLS ID #5116280, Jill Exel. PrimeMLS
- $565,0005 bd3 ba2.6k sqft67 Park Avenue, Keene, NH 03431Active
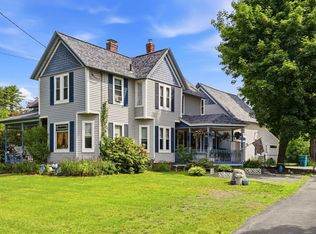 MLS ID #5094732, Karl Zahn. PrimeMLS
- $419,9004 bd2 ba1.7k sqft11 Woodridge Road, Keene, NH 03431Active
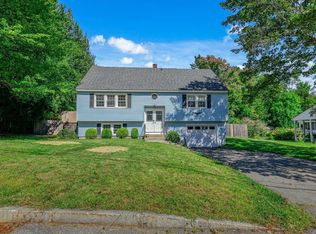 MLS ID #5110138, Ashleigh Hutwelker. PrimeMLS
