Nestled at the end of a quiet cul-de-sac in one of Keene’s most desirable neighborhoods, this charming 5-bedroom home offers an ideal blend of comfort, flexibility, and modern updates. The main level features an open floor plan that seamlessly connects the updated kitchen, complete with granite countertops, to the dining and living rooms, creating an inviting space perfect for everyday living and entertaining. Upstairs, you’ll find four well-appointed bedrooms and a full bath. Enjoy morning coffee or evening relaxation on the screened-in porch overlooking the backyard. A standout feature of this property is a versatile ADU offering endless possibilities, ideal for generating additional rental income, accommodating extended family or guests, or creating a comfortable au pair suite or private home office. A partially finished basement with a half bath, offers extra space and the flexibilities to suite your needs. The two-car garage provides ample storage and convenience. With its prime location, modern upgrades, and flexible living spaces, this home delivers the lifestyle buyers are searching for. Seller is a licensed NH Realtor.
Active
Listed by: Keller Williams Realty-Metropolitan • Zach Verow
Price cut: $15.9K (8/16)
$649,000
35 Salisbury Road, Keene, NH 03431
5beds
2,671sqft
Single Family Residence
Built in 1980
0.63 Acres Lot
$-- Zestimate®
$243/sqft
$-- HOA
What's special
Modern upgradesOpen floor planUpdated kitchenQuiet cul-de-sacFlexible living spacesFour well-appointed bedroomsVersatile adu
- 66 days
- 1,052
- 46
Zillow last checked:
Listing updated:
Listed by:
Zach Verow,
Keller Williams Realty-Metropolitan 603-232-8282,
Caroline Verow,
Keller Williams Realty-Metropolitan
Source: PrimeMLS,MLS#: 5099328
Facts & features
Interior
Bedrooms & bathrooms
- Bedrooms: 5
- Bathrooms: 4
- Full bathrooms: 1
- 3/4 bathrooms: 1
- 1/2 bathrooms: 2
Heating
- Oil, Electric, Hot Water, Gas Stove
Cooling
- Mini Split
Features
- Basement: Unfinished,Interior Entry
Interior area
- Total structure area: 4,299
- Total interior livable area: 2,671 sqft
- Finished area above ground: 2,671
- Finished area below ground: 0
Video & virtual tour
Property
Parking
- Total spaces: 2
- Parking features: Paved
- Garage spaces: 2
Features
- Levels: Two
- Stories: 2
Lot
- Size: 0.63 Acres
- Features: Landscaped, Level, Neighborhood
Details
- Parcel number: KEENM563L14
- Zoning description: LD
Construction
Type & style
- Home type: SingleFamily
- Architectural style: Colonial
- Property subtype: Single Family Residence
Materials
- Wood Frame
- Foundation: Concrete
- Roof: Asphalt Shingle
Condition
- New construction: No
- Year built: 1980
Utilities & green energy
- Electric: 200+ Amp Service
- Sewer: Public Sewer
- Utilities for property: Cable
Community & HOA
Location
- Region: Keene
Financial & listing details
- Price per square foot: $243/sqft
- Tax assessed value: $322,400
- Annual tax amount: $11,081
- Date on market: 7/10/2026
- Road surface type: Paved
Estimated market value
Not available
Estimated sales range
Not available
Not available
Price history
| Date | Event | Price |
|---|---|---|
| 8/16/2026 | Price change | $649,000-2.4%$243/sqft |
Source:  PrimeMLS #5099328 Report a problem PrimeMLS #5099328 Report a problem | ||
| 8/3/2026 | Price change | $664,900-1.5%$249/sqft |
Source: PrimeMLS #5099328 Report a problem | ||
| 7/20/2026 | Price change | $675,000-3.6%$253/sqft |
Source: PrimeMLS #5099328 Report a problem | ||
| 7/10/2026 | Listed for sale | $700,000+25%$262/sqft |
Source: PrimeMLS #5099328 Report a problem | ||
| 5/26/2022 | Sold | $560,000+6.7%$210/sqft |
Source: PrimeMLS #4904818 Report a problem | ||
| 4/12/2022 | Listed for sale | $525,000+108.3%$197/sqft |
Source: PrimeMLS #4904818 Report a problem | ||
| 2/28/2020 | Sold | $252,000-6.6%$94/sqft |
Source: PrimeMLS #4768949 Report a problem | ||
| 2/10/2020 | Pending sale | $269,900$101/sqft |
Source: RE/MAX Town & Country #4768949 Report a problem | ||
| 11/3/2019 | Price change | $269,900-4.3%$101/sqft |
Source: RE/MAX Town & Country #4768949 Report a problem | ||
| 10/13/2019 | Price change | $281,900-2.8%$106/sqft |
Source: RE/MAX Town & Country #4768949 Report a problem | ||
| 9/17/2019 | Price change | $289,900-3.3%$109/sqft |
Source: RE/MAX Town & Country #4768949 Report a problem | ||
| 8/5/2019 | Listed for sale | $299,900$112/sqft |
Source: RE/MAX Town & Country #4768949 Report a problem | ||
Public tax history
| Year | Property taxes | Tax assessment |
|---|---|---|
| 2024 | $10,662 +3.7% | $322,400 |
| 2023 | $10,281 +2.8% | $322,400 |
| 2022 | $10,004 -0.8% | $322,400 |
| 2021 | $10,085 +12.6% | $322,400 +34.2% |
| 2020 | $8,958 -1.5% | $240,300 -0.7% |
| 2019 | $9,099 +1.3% | $242,000 |
| 2018 | $8,983 -12.8% | $242,000 -12.6% |
| 2017 | $10,306 +2.3% | $276,900 |
| 2016 | $10,076 | $276,900 |
Find assessor info on the county website
Monthly payment
Est. payment
Payment breakdown
Explore the cost of this home by adjusting the details. Changes won't be saved.Climate risks
Neighborhood: 03431
Nearby schools
Schools provided by the listing agent
- Elementary: Symonds Elementary
- Middle: Keene Middle School
- High: Keene High School
- District: Keene Sch Dst SAU #29
Source: PrimeMLS. This data may not be complete. We recommend contacting the local school district to confirm school assignments for this home.
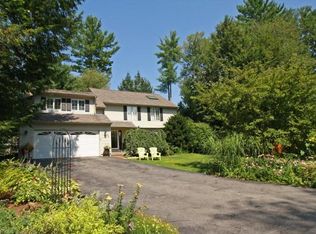
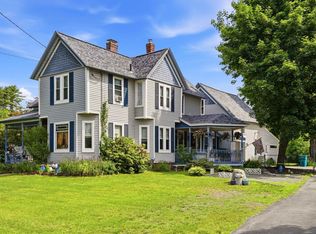
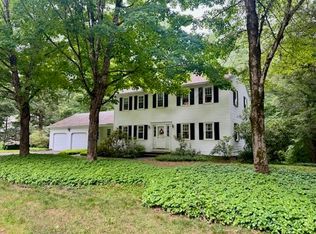
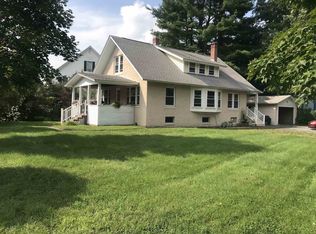
Similar homes
- $584,9005 bd3 ba2.6k sqft67 Park Avenue, Keene, NH 03431Active
 MLS ID #5094732, Karl Zahn. PrimeMLS
 - $449,0004 bd3 ba2.8k sqft22 Blackberry Lane, Keene, NH 03431Active
 MLS ID #5103389, Nancy Proctor. PrimeMLS
 - $459,9004 bd2 ba1.9k sqft549 West Street, Keene, NH 03431Active
 MLS ID #5079310, Tere Clarkson. PrimeMLS
 - $359,9004 bd2 ba2.3k sqft58 Beech Street, Keene, NH 03431Active
 MLS ID #5109065, Rochelle Gaouette. PrimeMLS
