You don't have to wear pearls to live here! This home oozes classic charm, memories of Thanksgivings and every holiday celebrated. The first step in has a welcoming wood stove for winter chill and glass french doors to fling open the first day of spring....Bring them home to the heart of the house with a dining room big enough for a feast...living room with a fireplace....warm hardwood floors, a lovely staircase and windows everywhere. Inside or out... every season will capture your heart....you will find them on the patio surrounded by blooms and summer sounds, tucked in reading a book while the snow swirls, taking in a game while the snacks flow. There is room for it all, and they will come home.
Pending
Listed by: Brattleboro Area Realty • Christine M Lewis • 802-257-1335
Price cut: $30K (9/21)
$585,000
354 Orchard Street, Brattleboro, VT 05301
4beds
2,212sqft
Single Family Residence
Built in 1970
2.1 Acres Lot
$-- Zestimate®
$264/sqft
$-- HOA
What's special
Welcoming wood stoveWarm hardwood floorsGlass french doorsWindows everywhereLovely staircase
- 57 days
- 1,088
- 74
Zillow last checked:
Listing updated:
Listed by:
Christine M Lewis,
Brattleboro Area Realty 802-257-1335
Source: PrimeMLS,MLS#: 5106451
Facts & features
Interior
Bedrooms & bathrooms
- Bedrooms: 4
- Bathrooms: 3
- Full bathrooms: 1
- 3/4 bathrooms: 1
- 1/2 bathrooms: 1
Heating
- Oil, Wood, Alternative Heat Stove, Baseboard, Hot Water, Zoned, Wood Stove, Boiler
Cooling
- None
Appliances
- Included: Dishwasher, Refrigerator, Washer, Electric Water Heater, Separate Water Heater, Dual Fuel Range, Water Heater
- Laundry: Laundry Hook-ups, 1st Floor Laundry
Features
- Ceiling Fan(s), Dining Area, Hearth, Kitchen/Dining, Responsive Lite Contrl(s), Primary BR w/ BA, Natural Light, Indoor Storage
- Flooring: Hardwood, Vinyl, Wood
- Windows: Blinds, Skylight(s), Screens, Storm Window(s)
- Basement: Climate Controlled,Concrete,Concrete Floor,Frost Wall,Full,Partially Finished,Interior Stairs,Storage Space,Unfinished,Basement Stairs,Interior Entry
- Attic: Attic with Hatch/Scuttle
- Number of fireplaces: 1
- Fireplace features: Wood Burning, 1 Fireplace, Wood Stove Hook-up
Interior area
- Total structure area: 3,348
- Total interior livable area: 2,212 sqft
- Finished area above ground: 2,212
- Finished area below ground: 0
Property
Parking
- Total spaces: 2
- Parking features: Dirt, Gravel, Auto Open, Direct Entry, Storage Above, Driveway, Garage, Off Street, On Site, RV Access/Parking, Unpaved, Attached
- Garage spaces: 2
- Has uncovered spaces: Yes
Features
- Levels: Two
- Stories: 2
- Patio & porch: Patio
- Exterior features: Building, Garden, Natural Shade, Shed, Storage
Lot
- Size: 2.1 Acres
- Features: City Lot, Country Setting, Landscaped, Level, Open Lot, Slight, Near Country Club, Near Golf Course, Near Shopping, Near Skiing, Neighborhood, Near Hospital, Near School(s)
Details
- Additional structures: Outbuilding
- Parcel number: 8102514890
- Zoning description: Res
- Special conditions: Standard
Construction
Type & style
- Home type: SingleFamily
- Architectural style: Gambrel
- Property subtype: Single Family Residence
Materials
- Wood Frame, Vinyl Siding
- Foundation: Concrete, Poured Concrete
- Roof: Asphalt Shingle
Condition
- New construction: No
- Year built: 1970
Utilities & green energy
- Electric: Circuit Breakers
- Sewer: Private Sewer
- Utilities for property: Phone, Cable at Site, Propane, Telephone at Site
Community & HOA
Community
- Security: Carbon Monoxide Detector(s), Smoke Detector(s)
Location
- Region: Brattleboro
Financial & listing details
- Price per square foot: $264/sqft
- Tax assessed value: $294,470
- Annual tax amount: $10,528
- Date on market: 8/24/2026
- Road surface type: Dirt, Unpaved
Estimated market value
Not available
Estimated sales range
Not available
Not available
Price history
| Date | Event | Price |
|---|---|---|
| 10/16/2026 | Pending sale | $585,000$264/sqft |
Source:  PrimeMLS #5106451 Report a problem PrimeMLS #5106451 Report a problem | ||
| 9/21/2026 | Price change | $585,000-4.9%$264/sqft |
Source: PrimeMLS #5106451 Report a problem | ||
| 8/24/2026 | Listed for sale | $615,000+75.7%$278/sqft |
Source: PrimeMLS #5106451 Report a problem | ||
| 7/28/2011 | Sold | $350,000$158/sqft |
Source: Public Record Report a problem | ||
| 3/9/2007 | Sold | $350,000$158/sqft |
Source: Public Record Report a problem | ||
Public tax history
| Year | Property taxes | Tax assessment |
|---|---|---|
| 2024 | -- | $294,470 |
| 2023 | -- | $294,470 |
| 2022 | -- | $294,470 |
| 2021 | -- | $294,470 |
| 2020 | -- | $294,470 |
| 2019 | -- | $294,470 |
| 2018 | -- | $294,470 |
| 2017 | -- | $294,470 |
| 2016 | -- | $294,470 +9899% |
| 2015 | -- | $2,945 |
| 2014 | -- | $2,945 |
| 2013 | -- | $2,945 |
| 2012 | -- | $2,945 |
| 2011 | -- | $2,945 |
| 2010 | -- | $2,945 +6.3% |
| 2009 | -- | $2,770 |
| 2008 | -- | $2,770 +23.1% |
| 2007 | -- | $2,250 |
Find assessor info on the county website
Monthly payment
Est. payment
Payment breakdown
Explore the cost of this home by adjusting the details. Changes won't be saved.Climate risks
Neighborhood: 05301
Similar homes
- $510,0004 bd3 ba2.3k sqft24 Sawyers Crossing Road, Swanzey, NH 03431Active
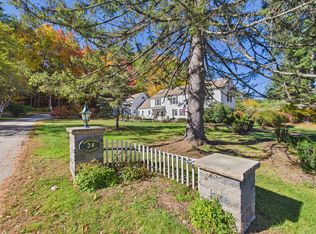 MLS ID #5114566, Nancy Proctor. PrimeMLS
 - $569,0004 bd2 ba1.7k sqft66 Upper Oak Hill Road, Newfane, VT 05345Active
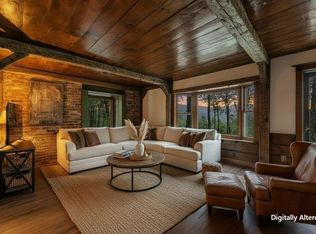 MLS ID #5100634, Jacki J Murano. PrimeMLS
 - $479,0002 bd2 ba1.7k sqft162 Buttonwood Drive, Brattleboro, VT 05301Active
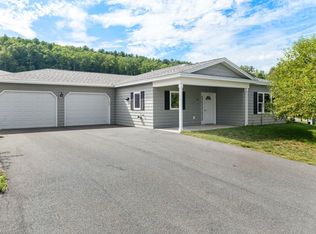 MLS ID #5106580, Christine M Lewis. PrimeMLS
 - $635,0003 bd4 ba2.4k sqft15 Skyline Drive, Vernon, VT 05354Active
 MLS ID #5102083, Morriah Adams. PrimeMLS
