Welcome to Spruce Hill Farm, circa 1890, a beautifully restored farmhouse set on 47.7 picturesque acres just minutes from the charming village of Wilmington, Lake Raponda, Lake Whitingham, Mount Snow Ski Resort, and The Hermitage Club at Haystack. Lovingly renovated by its current owners since 1997, this exceptional property seamlessly blends modern amenities with timeless New England charm. Historic details abound, including authentic wood doors, wide-plank hardwood floors, and original wood trim. The spacious main level features a welcoming mudroom designed for year-round gear storage, a convenient half bath with laundry, and a beautifully updated kitchen complete with stainless steel appliances, a gas range, Silestone countertops, a center island, and a pantry. The formal dining room, private den with glass doors, and inviting living room with a cozy wood stove provide warm, comfortable spaces for gathering and entertaining. Upstairs, you'll find four generously sized bedrooms including the primary with ensuite full bath, soaking tub and separate shower. The versatile second-floor layout also offers excellent potential for a private guest or in-law suite. Outside, relax on the welcoming front porch or entertain on the expansive rear deck overlooking a peaceful backyard surrounded by rolling meadows, mature woodlands, private hiking trails, and more than 100 apple trees. Additional highlights include an attached two-car garage, a Tesla charging station and solar panels. Whether you're seeking a full-time residence, a Vermont getaway, or a hobby farm, Spruce Hill Farm offers an exceptional opportunity to enjoy the beauty, privacy, and lifestyle of southern Vermont.
Active
Listed by: Deerfield Valley Real Estate • Monique B White
$624,900
37 Stowe Hill Road, Wilmington, VT 05363
4beds
2,904sqft
Single Family Residence
Built in 1890
47.7 Acres Lot
$-- Zestimate®
$215/sqft
$-- HOA
What's special
Attached two-car garageBeautifully restored farmhouseWide-plank hardwood floorsWelcoming front porchMature woodlandsFour generously sized bedroomsAuthentic wood doors
- 60 days
- 547
- 45
Zillow last checked:
Listing updated:
Listed by:
Monique B White,
Deerfield Valley Real Estate 802-464-3055
Source: PrimeMLS,MLS#: 5102759
Facts & features
Interior
Bedrooms & bathrooms
- Bedrooms: 4
- Bathrooms: 3
- Full bathrooms: 1
- 3/4 bathrooms: 1
- 1/2 bathrooms: 1
Heating
- Baseboard
Cooling
- None
Appliances
- Included: Dishwasher, Dryer, Range Hood, Gas Range, Refrigerator, Washer
- Laundry: 1st Floor Laundry
Features
- Kitchen Island, Primary BR w/ BA, Natural Light, Soaking Tub, Walk-In Closet(s)
- Flooring: Tile, Wood
- Windows: Blinds, Skylight(s)
- Basement: Dirt Floor,Unfinished,Basement Stairs,Interior Entry
- Furnished: Yes
Interior area
- Total structure area: 3,564
- Total interior livable area: 2,904 sqft
- Finished area above ground: 2,904
- Finished area below ground: 0
Property
Parking
- Total spaces: 2
- Parking features: Paved
- Garage spaces: 2
Features
- Levels: Two
- Stories: 2
- Patio & porch: Porch, Covered Porch
- Exterior features: Deck, Garden, Natural Shade, Storage
- Frontage length: Road frontage: 390
Lot
- Size: 47.7 Acres
- Features: Country Setting, Hilly, Rolling Slope, Sloped, Wooded, Near Shopping, Near Skiing, Near School(s)
Details
- Parcel number: 76224211796
- Zoning description: residential
- Special conditions: Standard
Construction
Type & style
- Home type: SingleFamily
- Property subtype: Single Family Residence
Materials
- Wood Frame, Wood Siding
- Foundation: Fieldstone
- Roof: Asphalt Shingle,Slate
Condition
- New construction: No
- Year built: 1890
Utilities & green energy
- Electric: 100 Amp Service
- Sewer: Concrete
- Utilities for property: Phone Available
Community & HOA
Community
- Security: Carbon Monoxide Detector(s), Smoke Detector(s)
Location
- Region: Wilmington
Financial & listing details
- Price per square foot: $215/sqft
- Tax assessed value: $568,610
- Annual tax amount: $12,116
- Date on market: 7/31/2026
- Exclusions: Area rug in Den, All packed boxes in Den, Lane Chest in upstairs bedroom, wall-hangings, artwork, tools, clothing.
- Road surface type: Paved
Estimated market value
Not available
Estimated sales range
Not available
$3,553/mo
Price history
| Date | Event | Price |
|---|---|---|
| 7/31/2026 | Listed for sale | $624,900-10.5%$215/sqft |
Source:  PrimeMLS #5102759 Report a problem PrimeMLS #5102759 Report a problem | ||
| 5/3/2025 | Listing removed | $698,000$240/sqft |
Source: PrimeMLS #5024042 Report a problem | ||
| 2/11/2025 | Price change | $698,000-6.8%$240/sqft |
Source: PrimeMLS #5024042 Report a problem | ||
| 12/6/2024 | Listed for sale | $749,000$258/sqft |
Source: PrimeMLS #5024042 Report a problem | ||
Public tax history
| Year | Property taxes | Tax assessment |
|---|---|---|
| 2024 | -- | $568,610 +41.4% |
| 2023 | -- | $402,200 |
| 2022 | -- | $402,200 |
| 2021 | -- | $402,200 |
| 2020 | -- | $402,200 -10.6% |
| 2019 | -- | $450,000 |
| 2018 | -- | $450,000 |
| 2017 | -- | $450,000 |
| 2016 | -- | $450,000 +9900% |
| 2015 | -- | $4,500 |
| 2014 | -- | $4,500 |
| 2012 | -- | $4,500 |
| 2011 | -- | $4,500 |
| 2010 | -- | $4,500 |
| 2009 | -- | $4,500 +303.6% |
| 2008 | -- | $1,115 |
| 2007 | -- | $1,115 |
| 2006 | -- | $1,115 |
| 2003 | $2,567 | $1,115 |
Find assessor info on the county website
Monthly payment
Est. payment
Payment breakdown
Explore the cost of this home by adjusting the details. Changes won't be saved.Climate risks
Neighborhood: 05363
Nearby schools
Schools provided by the listing agent
- Elementary: Deerfield Valley Elem. Sch
- Middle: Twin Valley Middle School
- High: Twin Valley High School
Source: PrimeMLS. This data may not be complete. We recommend contacting the local school district to confirm school assignments for this home.
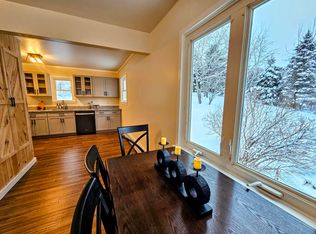
Similar homes
- $695,0003 bd2 ba1.8k sqft48 High Top Road #B130, Wilmington, VT 05363Active
 MLS ID #5109817, Sigrid Pickering. PrimeMLS
 - $425,0005 bd3 ba1.8k sqft113 Happy Haven Road, Wilmington, VT 05363Active
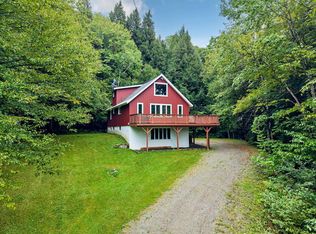 MLS ID #5108469, Jacki J Murano. PrimeMLS
 - $325,0004 bd2 ba1.8k sqft52 North Road, Wilmington, VT 05363-1812Active
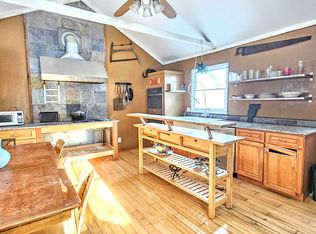 MLS ID #5111868, Kim Meeker. PrimeMLS
 - $534,0004 bd2 ba1.7k sqft7 Lightning Ledge Way, Wilmington, VT 05363Active
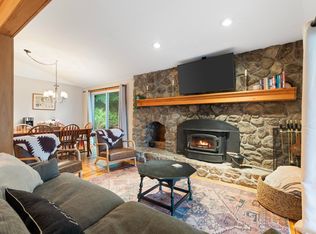 MLS ID #5095908, Betsy Wadsworth. PrimeMLS
