Welcome to your own private oasis! Set on 30 private wooded acres, this well-maintained three-bedroom, 2.5-bath Colonial presents a rare opportunity to enjoy expansive acreage, exceptional mountain views (including the Bennington Battle Monument!), and peaceful surroundings in a highly versatile tri-state location near the Vermont, Massachusetts, and New York borders. The 2,083 square-foot home blends classic character with modern convenience, featuring wide pine floors across the main level, fiber-optic internet, and thoughtfully designed living spaces. The light-filled kitchen wing offers vaulted ceilings, a skylight, garden window, and KraftMaid cabinetry, while the spacious dining/keeping room is anchored by a striking Rumford fireplace crafted by a master mason. Flexible living areas include a TV room/library and a main-level bedroom with an attached bathroom with walk-in shower. Upstairs are two very generously sized bedrooms with a shared full bathroom and ample closet spaces. A partially finished walk-out basement with French doors, Vermont Castings wood stove, laundry room, and half bath adds additional usable space for hobbies or other flexible living space. The property’s woods road invites year-round outdoor recreation including walking, cross-country skiing, and ATV use. Convenient to regional colleges, cultural destinations, and multiple ski areas, this property offers a unique combination of privacy, quiet enjoyment, and access to four-season amenities. This home is a must-see for the views, expansive acreage, quality construction, and pride of ownership.
Active
Listed by: KW Vermont • Erin McCormick
$625,000
142 Schenkar Road, Pownal, VT 05261
3beds
3,295sqft
Single Family Residence
Built in 1994
30.07 Acres Lot
$-- Zestimate®
$190/sqft
$-- HOA
What's special
Thoughtfully designed living spacesExceptional mountain viewsVaulted ceilingsExpansive acreageAmple closet spacesLaundry roomFiber-optic internet
- 130 days
- 493
- 35
Zillow last checked:
Listing updated:
Listed by:
Erin McCormick,
KW Vermont Cell:802-989-2390
Source: PrimeMLS,MLS#: 5087002
Facts & features
Interior
Bedrooms & bathrooms
- Bedrooms: 3
- Bathrooms: 3
- Full bathrooms: 2
- 1/2 bathrooms: 1
Heating
- Oil, Wood, Hot Air
Cooling
- None
Appliances
- Included: Dishwasher, Microwave, Gas Range, Refrigerator, Washer, Propane Water Heater, Owned Water Heater, Tank Water Heater
Features
- Ceiling Fan(s), Vaulted Ceiling(s)
- Flooring: Hardwood, Laminate
- Windows: Skylight(s)
- Basement: Full,Partially Finished,Walkout,Walk-Out Access
- Number of fireplaces: 1
- Fireplace features: 1 Fireplace
Interior area
- Total structure area: 3,295
- Total interior livable area: 3,295 sqft
- Finished area above ground: 2,083
- Finished area below ground: 1,212
Property
Parking
- Parking features: Gravel
Features
- Levels: Two
- Stories: 2
- Patio & porch: Covered Porch
- Exterior features: Shed
- Has view: Yes
- View description: Mountain(s)
Lot
- Size: 30.07 Acres
- Features: Country Setting, Secluded, Wooded, Rural
Details
- Parcel number: 49515611798
- Zoning description: Residential
Construction
Type & style
- Home type: SingleFamily
- Architectural style: Colonial
- Property subtype: Single Family Residence
Materials
- Wood Frame, Cedar Exterior
- Foundation: Poured Concrete
- Roof: Shingle
Condition
- New construction: No
- Year built: 1994
Utilities & green energy
- Electric: Circuit Breakers
- Sewer: 1000 Gallon, Concrete, Private Sewer, Septic Tank
- Utilities for property: Satellite
Community & HOA
Community
- Security: Carbon Monoxide Detector(s), Smoke Detector(s)
Location
- Region: Pownal
Financial & listing details
- Price per square foot: $190/sqft
- Tax assessed value: $278,000
- Annual tax amount: $5,261
- Date on market: 5/5/2026
- Road surface type: Gravel
Estimated market value
Not available
Estimated sales range
Not available
Not available
Price history
| Date | Event | Price |
|---|---|---|
| 5/5/2026 | Listed for sale | $625,000$190/sqft |
Source:  PrimeMLS #5087002 Report a problem PrimeMLS #5087002 Report a problem | ||
Public tax history
| Year | Property taxes | Tax assessment |
|---|---|---|
| 2024 | -- | $278,000 |
| 2023 | -- | $278,000 |
| 2022 | -- | $278,000 |
| 2021 | -- | $278,000 |
| 2020 | -- | $278,000 |
| 2019 | -- | $278,000 |
| 2018 | -- | $278,000 |
| 2017 | -- | $278,000 |
| 2016 | -- | $278,000 +11363.9% |
| 2015 | -- | $2,425 +0.2% |
| 2014 | -- | $2,421 |
| 2013 | -- | $2,421 |
| 2012 | -- | $2,421 |
| 2011 | -- | $2,421 +4.9% |
| 2010 | -- | $2,308 |
| 2009 | -- | $2,308 -0.3% |
| 2008 | -- | $2,314 -0.1% |
| 2007 | -- | $2,316 |
Find assessor info on the county website
Monthly payment
Est. payment
Payment breakdown
Explore the cost of this home by adjusting the details. Changes won't be saved.Climate risks
Neighborhood: 05261
Nearby schools
Schools provided by the listing agent
- Elementary: Pownal Elementary School
- Middle: Mt. Anthony Union Middle Sch
- High: Mt. Anthony Sr. UHSD 14
- District: Pownal School District
Source: PrimeMLS. This data may not be complete. We recommend contacting the local school district to confirm school assignments for this home.
Similar homes
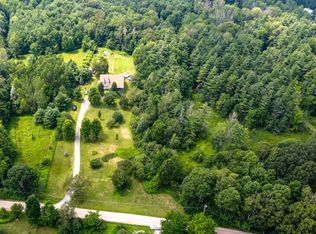
- $425,0003 bd3 ba2.7k sqft87 B Hill Road, Pownal, VT 05261Active
 MLS ID #5102082, Lillian West. PrimeMLS
 - $795,0005 bd6 ba3.8k sqft1629 North Mann Hill Road, Pownal, VT 05261Active
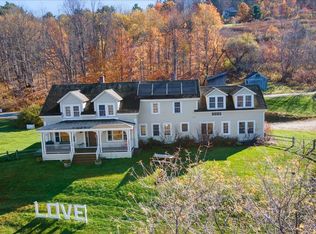 MLS ID #5083490, Kelley M McCarthy. PrimeMLS
 - $685,0003 bd3 ba3.1k sqft262 Timber Trail Road, Shaftsbury, VT 05262Active
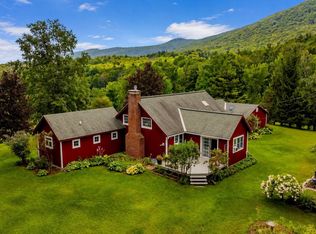 MLS ID #5106454, Margretta Fischer. PrimeMLS
 - $719,0004 bd3 ba4.1k sqft120 N Hoosac Rd, Williamstown, MA 01267For Sale
 MLS ID #250029, David Graziani, BERKSHIRE HATHAWAY HOMESERVICES BARNBROOK REALTY. BCMLS
