Charming, beautifully maintained, and ideally located, this gorgeous Four Square home sits directly across the street from the Mohawk Trail Multi-Use Path and is at the base of the Pine Cobble Trail System, offering an exceptional combination of classic character and outdoor adventure right outside your door. The home features 4 bedrooms and 1.5 baths, beautiful wood floors, and a finished attic that provides additional flexible living, office, or recreational space. A stunning wraparound front porch welcomes you home and offers the perfect spot to enjoy your morning coffee or gather with friends and family. The cozy back deck overlooks a fenced in back yard for those pet lovers and provides even more outdoor living space. Both the front porch and back deck are crafted from beautiful, durable mahogany.
Numerous recent updates add comfort and peace of mind, including a new Alpine boiler, exterior paint, replacement windows throughout the home, a newer roof and water heater, and a newer washer and dryer.
Whether you're looking for a full-time residence, a weekend getaway, or a home that puts recreation and nature within easy reach, this special property is waiting for you!
For sale
$624,900
662 N Hoosac Rd, Williamstown, MA 01267
4beds
2,480sqft
Single Family Residence
Built in 1920
0.33 Acres Lot
$605,600 Zestimate®
$252/sqft
$-- HOA
What's special
Newer roofBeautiful wood floorsNewer washer and dryerStunning wraparound front porchMore outdoor living space
- 20 days
- 1,689
- 72
Likely to sell faster than
Zillow last checked:
Listing updated:
Listed by:
Rebecca Gold Cellana rebecca@burnhamgold.com,
BURNHAM GOLD REAL ESTATE, LLC,
Kim Murphy Burnham 413-441-1523,
BURNHAM GOLD REAL ESTATE, LLC
Source: BCMLS,MLS#: 250757
Facts & features
Interior
Bedrooms & bathrooms
- Bedrooms: 4
- Bathrooms: 2
- Full bathrooms: 1
- 1/2 bathrooms: 1
Bedroom 1
- Description: wood floors, walk in closet
- Level: Second
Bedroom 2
- Description: wood floors, closet
- Level: Second
Bedroom 3
- Description: wood floors, closet
- Level: Second
Bedroom 4
- Description: wood floors, closet
- Level: Second
Half bathroom
- Description: off of kitchen
- Level: First
Full bathroom
- Description: high end toto toilet
- Level: Second
Bonus room
- Description: carpet, mini split for heating and cooling
- Level: Third
Den
- Description: wood floors
- Level: First
Dining room
- Description: wood floors, open to kitchen, wood stove
- Level: First
Kitchen
- Description: wood floors, island with sink, gas stove
- Level: First
Library
- Description: wood floors, built-ins
- Level: First
Mud room
- Description: tile, built-in window seats for storage, closet
- Level: First
Heating
- Nat Gas, Boiler, Hot Water
Appliances
- Included: Dishwasher, Dryer, Microwave, Range, Refrigerator, Washer
Features
- Walk-In Closet(s)
- Flooring: Ceramic Tile, Wood
- Basement: Unfinished,Full,Concrete
Interior area
- Total structure area: 2,480
- Total interior livable area: 2,480 sqft
Property
Parking
- Parking features: Off Street, Paved Drive
- Details: Off Street
Accessibility
- Accessibility features: 1st Flr Half Bath
Features
- Patio & porch: Porch, Deck, Patio
- Exterior features: Lighting, Landscaped
- Fencing: Fenced
- Has view: Yes
- View description: Seasonal, Pasture, Hill/Mountain, Distant
Lot
- Size: 0.33 Acres
- Dimensions: 104x130
- Features: Corner Lot
Details
- Additional structures: Outbuilding
- Parcel number: WILL M:119.0 B:0013
- Zoning description: Multi
Construction
Type & style
- Home type: SingleFamily
- Architectural style: Colonial
- Property subtype: Single Family Residence
Materials
- Roof: Asphalt Shingles
Condition
- Year built: 1920
Utilities & green energy
- Electric: 200+ Amp Service
- Sewer: Public Sewer
- Water: Public
- Utilities for property: Cable Available
Community & HOA
Location
- Region: Williamstown
Financial & listing details
- Price per square foot: $252/sqft
- Tax assessed value: $508,000
- Annual tax amount: $7,010
- Date on market: 9/7/2026
Estimated market value
$605,600
$575,000 - $636,000
$3,236/mo
Price history
| Date | Event | Price |
|---|---|---|
| 9/7/2026 | Listed for sale | $624,900+76%$252/sqft |
Source:  BCMLS #250757 Report a problem BCMLS #250757 Report a problem | ||
| 8/21/2008 | Sold | $355,000-7.8%$143/sqft |
Source:  BCMLS #182341 Report a problem BCMLS #182341 Report a problem | ||
| 7/26/2008 | Price change | $385,000-3.5%$155/sqft |
Source: SecondSpace #994828 Report a problem | ||
| 5/18/2008 | Price change | $399,000-1.5%$161/sqft |
Source: SecondSpace #994828 Report a problem | ||
| 5/9/2008 | Listed for sale | $405,000+9.8%$163/sqft |
Source: SecondSpace #994828 Report a problem | ||
| 10/3/2005 | Sold | $369,000+54.8%$149/sqft |
Source: BCMLS #168026 Report a problem | ||
| 7/16/2001 | Sold | $238,400$96/sqft |
Source: Public Record Report a problem | ||
Public tax history
| Year | Property taxes | Tax assessment |
|---|---|---|
| 2025 | $7,010 +1.4% | $508,000 +11.3% |
| 2024 | $6,913 +0.1% | $456,300 +6.8% |
| 2023 | $6,909 +17.6% | $427,300 +25.8% |
| 2022 | $5,877 | $339,700 |
| 2021 | $5,877 -7.2% | $339,700 -5.6% |
| 2020 | $6,334 +6.1% | $359,900 +8.8% |
| 2019 | $5,969 +0.6% | $330,700 |
| 2018 | $5,933 +5.3% | $330,700 |
| 2017 | $5,635 +7.9% | $330,700 |
| 2016 | $5,222 +1.2% | $330,700 |
| 2015 | $5,162 +4.9% | $330,700 +2.7% |
| 2014 | $4,920 +1.1% | $322,000 -4.9% |
| 2013 | $4,867 -1.1% | $338,700 -3.8% |
| 2012 | $4,921 +11% | $352,000 +0.8% |
| 2011 | $4,434 +3.3% | $349,100 |
| 2010 | $4,294 -2.4% | $349,100 -9.6% |
| 2009 | $4,400 +0.2% | $386,000 +3.5% |
| 2008 | $4,393 +2.6% | $372,900 |
| 2007 | $4,281 +12.1% | $372,900 +16.2% |
| 2006 | $3,820 +10.8% | $321,000 +27.4% |
| 2005 | $3,447 -6.3% | $252,000 +0.8% |
| 2004 | $3,680 +12% | $250,000 |
| 2003 | $3,285 +23.8% | $250,000 +41.9% |
| 2001 | $2,654 | $176,200 |
Find assessor info on the county website
Monthly payment
Est. payment
Payment breakdown
Explore the cost of this home by adjusting the details. Changes won't be saved.Climate risks
Neighborhood: 01267
Nearby schools
Schools provided by the listing agent
- Elementary: Williamstown
- Middle: Mount Greylock Reg.
- High: Mount Greylock Reg.
Source: BCMLS. This data may not be complete. We recommend contacting the local school district to confirm school assignments for this home.
Similar homes
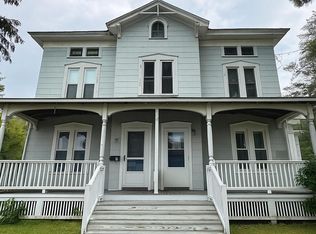
- $650,0004 bd2 ba1.5k sqft119 Buxton Hill Rd, Williamstown, MA 01267For Sale
 MLS ID #250786, Suzette M Lyons, BURNHAM GOLD REAL ESTATE, LLC. BCMLS
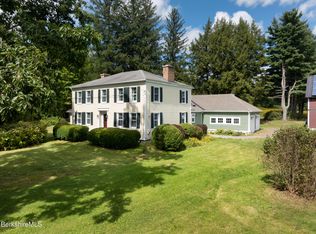
 - $715,0004 bd3 ba2.7k sqft523 Hancock Rd, Williamstown, MA 01267For Sale
 MLS ID #250801, Maureen Dietze, ALTON & WESTALL REAL ESTATE AGENCY, LLC. BCMLS
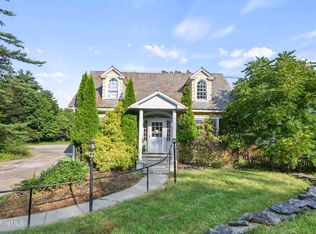
 - $349,0004 bd2 ba2k sqft111 North St, Williamstown, MA 01267For Sale
 MLS ID #250649, Dante Cellana, BURNHAM GOLD REAL ESTATE, LLC. BCMLS
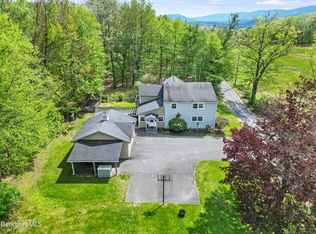
 - $850,0004 bd2 ba3.5k sqft924 Henderson Rd, Williamstown, MA 01267For Sale
 MLS ID #249607, Paul A. Harsch III, HARSCH ASSOCIATES. BCMLS
