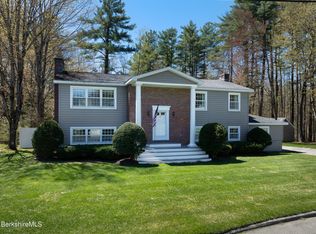
If privacy, breathtaking mountain views, and a beautifully updated home are on your wish list, this property delivers! Tucked away on a private dead-end street yet only 5-10 minutes from downtown amenities, this home offers the perfect balance of peaceful living and convenience. Enjoy stunning views of Mt. Greylock and the surrounding mountain ranges from this spacious, well-maintained property. Pull into the paved driveway and right into the attached two-car garage. Major updates provide peace of mind, including a new asphalt shingle roof (2025), vinyl siding, hot water heater (2024), furnace (2026), vinyl windows throughout, and new gutters (2026). Step inside to a spacious, open-concept first floor with convenient access from the garage or welcoming foyer. The flexible layout provides multiple dining options between the formal dining room and generous kitchen area. A pellet stove offers cozy supplemental heat, while baseboard heat keeps every room comfortable. The sunroom is a wonderful place to relax and take in the scenery, featuring updated automatic shade skylights installed in 2025.
Upstairs, all bedrooms are thoughtfully situated for privacy. The spacious primary suite features its own private bathroom complete with a relaxing soaking tub and separate stand-up shower. With its private setting, impressive mountain views, attached garage, extensive recent updates, and inviting floor plan, this home is a rare opportunity to enjoy comfort, convenience, and the beauty of the Berkshires all in one place.
For sale
Price cut: $15K (9/19)
$524,000
175 Oak Hl, North Adams, MA 01247
3beds
2,156sqft
Single Family Residence
Built in 1998
0.92 Acres Lot
$513,800 Zestimate®
$243/sqft
$-- HOA
What's special
Spacious open-concept first floorAttached two-car garagePaved drivewayFormal dining roomSpacious primary suiteBreathtaking mountain viewsImpressive mountain views
- 48 days
- 475
- 20
Zillow last checked:
Listing updated:
Listed by:
Dante Cellana 413-652-5417,
BURNHAM GOLD REAL ESTATE, LLC
Source: BCMLS,MLS#: 250618
Facts & features
Interior
Bedrooms & bathrooms
- Bedrooms: 3
- Bathrooms: 3
- Full bathrooms: 2
- 1/2 bathrooms: 1
Primary bedroom
- Description: Carpet Floor, Large Closet, Baseboard Heat, Attached Full Bath
- Level: Second
Bedroom 2
- Description: Closet, Carpet Floor, Baseboard Heat, Vinyl Windows
- Level: Second
Bedroom 3
- Description: Carpet Floor, Closet, Baseboard Heat, Vinyl Windows
- Level: Second
Primary bathroom
- Description: Tile Floor, Soaking Tub, Stand Up Shower, Baseboard Heat
- Level: Second
Half bathroom
- Description: Tile Floor, Vanity Storage
- Level: First
Full bathroom
- Description: Tile Floor, Tub/Shower Unit, Linens Storage, Vanity Storage
- Level: Second
Dining room
- Description: Hardwood Floors, Baseboard Heat
- Level: First
Foyer
- Description: Coat Closet at Entry
- Level: First
Kitchen
- Description: Tile Floor, Electric Stove - 6 Yrs old, Dual Oven, Dishwasher & Fridge, Dining Area, Baseboard Heat
- Level: First
Living room
- Description: Hardwood Floors, Pellet Stove w/ Air Circulator, Baseboard Heat
- Level: First
Office
- Description: Baseboard Heat, Carpet Floor
- Level: Second
Sunroom
- Description: New Auto Shade Skylight Windows, Tile Floor, Baseboard Heat, Access to Deck/Pergola
- Level: First
Heating
- Pellet Stove, Oil, Boiler, Fireplace(s)
Appliances
- Included: Dishwasher, Freezer, Range, Refrigerator
Features
- Sun Room
- Flooring: Carpet, Ceramic Tile, Concrete, Wood
- Windows: Skylight(s)
- Basement: Interior Entry,Concrete
- Has fireplace: Yes
Interior area
- Total structure area: 2,156
- Total interior livable area: 2,156 sqft
Property
Parking
- Total spaces: 4
- Parking features: Garaged & Off-Street
- Attached garage spaces: 2
- Has carport: Yes
- Details: Garaged & Off-Street
Features
- Patio & porch: Deck
- Exterior features: Lighting
- Has view: Yes
- View description: Seasonal, Scenic, Hill/Mountain, Distant
Lot
- Size: 0.92 Acres
Details
- Parcel number: NADA M:167 B:0000 L:11C
- Zoning description: Residential
Construction
Type & style
- Home type: SingleFamily
- Architectural style: Colonial
- Property subtype: Single Family Residence
Materials
- Roof: Asphalt Shingles
Condition
- Updated/Remodeled
- Year built: 1998
Utilities & green energy
- Electric: 200 Amp
- Sewer: Public Sewer
- Water: Public
Community & HOA
Location
- Region: North Adams
Financial & listing details
- Price per square foot: $243/sqft
- Tax assessed value: $469,500
- Annual tax amount: $7,498
- Date on market: 8/23/2026
Estimated market value
$513,800
$488,000 - $539,000
$3,292/mo
Price history
| Date | Event | Price |
|---|---|---|
| 9/19/2026 | Price change | $524,000-2.8%$243/sqft |
Source:  BCMLS #250618 Report a problem BCMLS #250618 Report a problem | ||
| 8/23/2026 | Listed for sale | $539,000+139.6%$250/sqft |
Source: BCMLS #250618 Report a problem | ||
| 11/21/2003 | Sold | $225,000$104/sqft |
Source:  BCMLS #160574 Report a problem BCMLS #160574 Report a problem | ||
Public tax history
| Year | Property taxes | Tax assessment |
|---|---|---|
| 2025 | $7,070 +6.3% | $423,100 +9% |
| 2024 | $6,650 +2.2% | $388,000 +5.3% |
| 2023 | $6,510 +11.2% | $368,400 +16.6% |
| 2022 | $5,855 +7.5% | $316,000 +8% |
| 2021 | $5,445 +4.1% | $292,600 +4.2% |
| 2020 | $5,230 +6.5% | $280,900 +9.3% |
| 2019 | $4,913 +4.6% | $257,100 +0.6% |
| 2018 | $4,696 +5% | $255,500 +1% |
| 2017 | $4,471 +6.4% | $253,000 +4.7% |
| 2016 | $4,201 +3.6% | $241,600 -0.6% |
| 2015 | $4,056 +4.8% | $243,000 |
| 2014 | $3,869 +4.1% | $243,000 |
| 2013 | $3,718 +4.2% | $243,000 +1% |
| 2012 | $3,567 +5.8% | $240,700 |
| 2011 | $3,370 +9% | $240,700 -3.2% |
| 2010 | $3,093 -0.2% | $248,600 -6.1% |
| 2009 | $3,100 +3.5% | $264,700 |
| 2008 | $2,996 +9.5% | $264,700 +7.7% |
| 2007 | $2,736 +3.2% | $245,800 +7.3% |
| 2006 | $2,650 +1.1% | $229,000 +6.8% |
| 2005 | $2,621 +0.5% | $214,500 +9.2% |
| 2004 | $2,608 +7.3% | $196,400 +18.7% |
| 2003 | $2,431 +2.5% | $165,500 |
| 2002 | $2,372 +38.9% | $165,500 +51.6% |
| 2000 | $1,708 | $109,200 |
Find assessor info on the county website
Monthly payment
Est. payment
Payment breakdown
Explore the cost of this home by adjusting the details. Changes won't be saved.Climate risks
Neighborhood: 01247
Nearby schools
Schools provided by the listing agent
- Elementary: Colegrove Park
- Middle: Drury
- High: Drury
Source: BCMLS. This data may not be complete. We recommend contacting the local school district to confirm school assignments for this home.
Similar homes
- $474,9002 bd2 ba2.2k sqft784 E Main St, North Adams, MA 01247For Sale
 MLS ID #250495, Tracy Munger, KEMPF-VANDERBURGH REALTY CONSULTANTS, INC.. BCMLS
 - $599,0003 bd2 ba3.1k sqft54 Pine Hill Ter, North Adams, MA 01247For Sale
 MLS ID #249389, Maureen Dietze, ALTON & WESTALL REAL ESTATE AGENCY, LLC. BCMLS
 - $475,0004 bd2 ba2.4k sqft1350 Massachusetts Ave, North Adams, MA 01247For Sale
 MLS ID #250619, Dante Cellana, BURNHAM GOLD REAL ESTATE, LLC. BCMLS
 - $400,0003 bd2 ba1.4k sqft986 Church St, North Adams, MA 01247For Sale
 MLS ID #250685, Dennis J D'Arcangelo, MONARCH REALTY, INC.. BCMLS
