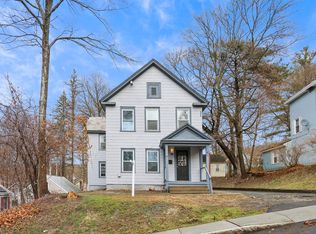
Step into the charm of this beautifully maintained 1880s home, where historic character meets numerous thoughtful updates and versatile living spaces. Located within walking distance of Mass MoCA, shopping, North Adams' vibrant arts scene, Windsor Lake, and nearby outdoor adventures, this property offers an ideal blend of convenience and Berkshire lifestyle.
The recently updated kitchen is both stylish and functional, featuring a full suite of stainless-steel appliances (cooking stove, refrigerator, range, exhaust vent and dishwasher were purchased in 2025), a deep farmhouse sink, honed black granite countertops, and thoughtfully curated cabinetry. Throughout the home, freshly painted walls and distinctive ceiling lighting add a contemporary artistic touch, while beautiful Swedish wallpaper brings personality to one bedroom. Four rooms received new hardwood flooring last summer, complemented by warm, inviting area rugs.
A flexible floor plan provides plenty of options for everyday living. The room just off the kitchen is currently used as a bedroom but could easily become an intimate dining room. The first-floor office can also serve as a bedroom, creating additional flexibility for guests, work-from-home needs, or one-level living. The sitting room and kitchen provide welcoming spaces for relaxing and entertaining.
Upstairs, the adaptable layout includes bedrooms along with space for a TV den, exercise area, or meditation retreat. Whether you're looking for dedicated spaces for hobbies, guests, or quiet relaxation, this home offers room to make it your own.
The outdoor spaces are equally inviting. A private, east-facing deck overlooks the terraced garden, creating a peaceful spot to enjoy beautiful Berkshire evenings. The front porch looks out over more than 75 new perennials and shrubs planted this year. The terraced hillside offers potential for additional seating and mountain views from the upper tier. Established raspberry and blueberry bushes add to the garden's appeal, with the possibility of adding apple trees in the future.
The former garage is currently used for storage but could be converted back into a recreation space, offering another opportunity to expand the home's usable living area.
Full of character, possibilities, and distinctive details, this special 1880s property is ready to welcome its next owner. Come experience the charm, flexibility, and beauty of this North Adams home for yourself.
For sale
$350,888
68 Gallup St, North Adams, MA 01247
4beds
1,790sqft
Single Family Residence
Built in 1880
8,276 Square Feet Lot
$343,600 Zestimate®
$196/sqft
$-- HOA
What's special
Front porchSitting roomTerraced gardenFirst-floor officeHoned black granite countertopsRecently updated kitchenThoughtfully curated cabinetry
- 13 hours
- 229
- 23
Zillow last checked:
Listing updated:
Listed by:
Lisa Mendel Lisa@burnhamgold.com,
BURNHAM GOLD REAL ESTATE, LLC
Source: BCMLS,MLS#: 251014
Facts & features
Interior
Bedrooms & bathrooms
- Bedrooms: 4
- Bathrooms: 2
- Full bathrooms: 2
Bedroom 1
- Description: Large bedroom, wood flooring, has previously been used as dining room
- Level: First
Bedroom 2
- Description: Large bedroom, currently used as office
- Level: First
Bedroom 3
- Description: Large room, sliding glass doors to back deck
- Level: Second
Bedroom 4
- Description: Used as primary bedroom, wood flooring, newly painted and wallpapered
- Level: Second
Full bathroom
- Description: Walk-in shower
- Level: First
Full bathroom
- Description: Large bathroom
- Level: Second
Family room
- Description: Newly painted, wood flooring
- Level: Second
Kitchen
- Description: New granite countertops, dishwasher and lighting
- Level: First
Laundry
- Description: Stackable washer and dryer
- Level: First
Living room
- Description: Great light, wood flooring
- Level: First
Other
- Description: Large room used as walk-in closet
- Level: Second
Heating
- Nat Gas, Hot Water
Appliances
- Included: Dishwasher, Dryer, Range, Refrigerator, Washer
Features
- Flooring: Laminate, Wood
- Basement: Other,Unfinished,Dirt Floor
Interior area
- Total structure area: 1,790
- Total interior livable area: 1,790 sqft
Property
Parking
- Total spaces: 2
- Parking features: Off Street
- Garage spaces: 1
- Details: Off Street
Accessibility
- Accessibility features: Accessible Bedroom, Accessible Full Bath
Features
- Patio & porch: Porch, Deck
- Exterior features: Lighting, Privacy, Deciduous Shade Trees, Mature Landscaping, Landscaped
- Has view: Yes
- View description: Seasonal, Scenic, Hill/Mountain, Distant
Lot
- Size: 8,276 Square Feet
- Features: Irregular Lot
Details
- Additional structures: Outbuilding
- Parcel number: NADAM108B0000L22
- Zoning description: Residential
Construction
Type & style
- Home type: SingleFamily
- Architectural style: Colonial
- Property subtype: Single Family Residence
Materials
- Roof: Asphalt Shingles,Fiberglass,Slate
Condition
- Updated/Remodeled
- Year built: 1880
Utilities & green energy
- Electric: 200 Amp
- Sewer: Public Sewer
- Water: Public
- Utilities for property: Cable Available
Community & HOA
Location
- Region: North Adams
Financial & listing details
- Price per square foot: $196/sqft
- Tax assessed value: $220,000
- Annual tax amount: $2,415
- Date on market: 10/1/2026
Estimated market value
$343,600
$326,000 - $361,000
$2,879/mo
Price history
| Date | Event | Price |
|---|---|---|
| 10/1/2026 | Listed for sale | $350,888+17.9%$196/sqft |
Source:  BCMLS #251014 Report a problem BCMLS #251014 Report a problem | ||
| 3/21/2025 | Sold | $297,500+1.2%$166/sqft |
Source: BCMLS #245549 Report a problem | ||
| 2/18/2025 | Contingent | $294,000$164/sqft |
Source: BCMLS #245549 Report a problem | ||
| 2/14/2025 | Listed for sale | $294,000+223.1%$164/sqft |
Source: BCMLS #245549 Report a problem | ||
| 3/27/2020 | Sold | $91,000-8.9%$51/sqft |
Source: BCMLS #228128 Report a problem | ||
| 2/2/2020 | Pending sale | $99,900$56/sqft |
Source: NOCHER REALTY #228128 Report a problem | ||
| 7/25/2019 | Listed for sale | $99,900-13.1%$56/sqft |
Source: NOCHER REALTY #228128 Report a problem | ||
| 5/4/2012 | Listing removed | $114,900$64/sqft |
Source: GREYLOCK REALTY #194000 Report a problem | ||
| 8/31/2011 | Price change | $114,900-8%$64/sqft |
Source: GREYLOCK REALTY #194000 Report a problem | ||
| 6/19/2011 | Price change | $124,900-7.4%$70/sqft |
Source: GREYLOCK REALTY #194000 Report a problem | ||
| 5/4/2011 | Listed for sale | $134,900-6.9%$75/sqft |
Source: GREYLOCK REALTY #194000 Report a problem | ||
| 12/4/2010 | Listing removed | $144,900$81/sqft |
Source: CENTURY 21 Harold Dupee, Realtors #189650 Report a problem | ||
| 9/2/2010 | Price change | $144,900-6.5%$81/sqft |
Source: CENTURY 21 Harold Dupee, Realtors #189650 Report a problem | ||
| 4/10/2010 | Listed for sale | $154,900+27%$87/sqft |
Source: CENTURY 21 HAROLD DUPEE #189650 Report a problem | ||
| 9/15/2006 | Sold | $122,000+174.2%$68/sqft |
Source:  BCMLS #172541 Report a problem BCMLS #172541 Report a problem | ||
| 5/5/1999 | Sold | $44,500$25/sqft |
Source: Public Record Report a problem | ||
Public tax history
| Year | Property taxes | Tax assessment |
|---|---|---|
| 2025 | $2,415 +6.5% | $144,500 +9.2% |
| 2024 | $2,268 +2.8% | $132,300 +5.9% |
| 2023 | $2,207 +9.1% | $124,900 +14.4% |
| 2022 | $2,023 -26.8% | $109,200 -26.4% |
| 2021 | $2,762 +4.8% | $148,400 +4.9% |
| 2020 | $2,635 +4.7% | $141,500 +7.4% |
| 2019 | $2,517 +4.3% | $131,700 +0.3% |
| 2018 | $2,413 +5.1% | $131,300 +1% |
| 2017 | $2,297 +3.1% | $130,000 +1.5% |
| 2016 | $2,228 | $128,100 -4% |
| 2015 | $2,228 +4.8% | $133,500 |
| 2014 | $2,125 +4% | $133,500 |
| 2013 | $2,043 +3.5% | $133,500 +0.2% |
| 2012 | $1,974 +5.8% | $133,200 |
| 2011 | $1,865 +9.5% | $133,200 -2.7% |
| 2010 | $1,703 +0.8% | $136,900 -5.1% |
| 2009 | $1,689 +3.5% | $144,200 |
| 2008 | $1,632 +15.3% | $144,200 +13.4% |
| 2007 | $1,416 -0.6% | $127,200 +3.3% |
| 2006 | $1,424 +1.8% | $123,100 +7.5% |
| 2005 | $1,399 +9% | $114,500 +18.5% |
| 2004 | $1,283 | $96,600 |
Find assessor info on the county website
Monthly payment
Est. payment
Payment breakdown
Explore the cost of this home by adjusting the details. Changes won't be saved.Climate risks
Neighborhood: 01247
Nearby schools
Schools provided by the listing agent
- Elementary: Colegrove Park
- High: Drury
Source: BCMLS. This data may not be complete. We recommend contacting the local school district to confirm school assignments for this home.


Similar homes
- $294,9004 bd2 ba2.1k sqft315 E Main St, North Adams, MA 01247For Sale
 MLS ID #250857, Pam Tworig, BISHOP WEST REAL ESTATE. BCMLS
 - $249,9004 bd2 ba2.1k sqft41 Prospect St, North Adams, MA 01247For Sale
 MLS ID #73580079, Michele Purcell, Lamacchia Realty, Inc.. MLS PIN
 - $349,9003 bd2 ba1.7k sqft52 W End Ter, North Adams, MA 01247For Sale
 MLS ID #249702, Doreen T. Coones, MONARCH REALTY, INC.. BCMLS
 - $375,0006 bd2 ba2.5k sqft71 N Holden St, North Adams, MA 01247For Sale
 MLS ID #73531392, Jason Saphire, www.HomeZu.com. MLS PIN
