Welcome to 111 North Street Street, ideally located in the heart of Williamstown and just minutes from Williams College downtown Williamstown, restaurants, shops, and all that this vibrant college town has to offer. 4 bedrooms, 2 full bathrooms, offers a wonderful opportunity for those looking for a comfortable residence in one of Berkshires most desirable communities. This home has been updated over the years, providing a great blend of character, functionality, and modern convenience. A great fulltime home, a weekend getaway, or investment opportunity awaits.
For sale
$349,000
111 North St, Williamstown, MA 01267
4beds
2,080sqft
Single Family Residence
Built in 1920
0.27 Acres Lot
$340,900 Zestimate®
$168/sqft
$-- HOA
What's special
Updated over the years
- 46 days
- 947
- 22
Zillow last checked:
Listing updated:
Listed by:
Dante Cellana 4134411523,
BURNHAM GOLD REAL ESTATE, LLC
Source: BCMLS,MLS#: 250649
Facts & features
Interior
Bedrooms & bathrooms
- Bedrooms: 4
- Bathrooms: 2
- Full bathrooms: 2
Bedroom 1
- Description: First floor, closet, windows
- Level: First
- Area: 115.14 Square Feet
- Dimensions: 11.40x10.10
Bedroom 2
- Description: Back bedroom, window, closet
- Level: First
- Area: 94.6 Square Feet
- Dimensions: 11.00x8.60
Bedroom 3
- Description: Dormer up, closet, window
- Level: Second
Bedroom 4
- Description: Dormer up, closet, window
- Level: Second
Other
- Description: Double sink, 3/4 shower
- Level: First
- Area: 68.4 Square Feet
- Dimensions: 9.00x7.60
Other
- Description: 4' shower, double sinks
- Level: Second
- Area: 78 Square Feet
- Dimensions: 13.00x6.00
Foyer
- Description: Coat racks
- Level: First
- Area: 32.5 Square Feet
- Dimensions: 6.50x5.00
Kitchen
- Description: Island, washer, dryer
- Level: First
Living room
- Description: Open, windows, carpet
- Level: First
Office
- Level: Lower
Other
- Description: Conference/Meeting room
- Level: Lower
- Area: 247.2 Square Feet
- Dimensions: 20.60x12.00
Other
- Description: Reception area
- Level: Lower
- Area: 174.8 Square Feet
- Dimensions: 23.00x7.60
Heating
- Nat Gas, Boiler, Hot Water
Cooling
- Electric
Appliances
- Included: Dishwasher, Disposal, Dryer, Range, Refrigerator, Washer
Features
- Flooring: Carpet, Ceramic Tile, Linoleum
- Basement: Walk-Out Access,Full,Finished,Concrete
Interior area
- Total structure area: 2,080
- Total interior livable area: 2,080 sqft
Property
Parking
- Total spaces: 6
- Parking features: Off Street
- Details: Off Street
Accessibility
- Accessibility features: Accessible Bedroom, Accessible Full Bath
Features
- Patio & porch: Deck
- Exterior features: Lighting
- Has view: Yes
- View description: Seasonal, Pasture, Hill/Mountain
Lot
- Size: 0.27 Acres
- Features: Irregular Lot, Corner Lot
Details
- Parcel number: 129.000790000.0
- Zoning description: Multi
Construction
Type & style
- Home type: SingleFamily
- Architectural style: Cape Cod
- Property subtype: Single Family Residence
Materials
- Roof: Slate
Condition
- Year built: 1920
Utilities & green energy
- Electric: 200 Amp
- Sewer: Public Sewer
- Water: Public
- Utilities for property: Trash Private
Community & HOA
Location
- Region: Williamstown
Financial & listing details
- Price per square foot: $168/sqft
- Tax assessed value: $261,900
- Annual tax amount: $3,614
- Date on market: 10/10/2026
Estimated market value
$340,900
$324,000 - $358,000
$3,574/mo
Price history
| Date | Event | Price |
|---|---|---|
| 10/10/2026 | Listed for sale | $349,000$168/sqft |
Source:  BCMLS #250649 Report a problem BCMLS #250649 Report a problem | ||
| 10/6/2026 | Contingent | $349,000$168/sqft |
Source: BCMLS #250649 Report a problem | ||
| 8/26/2026 | Listed for sale | $349,000-12.5%$168/sqft |
Source: BCMLS #250649 Report a problem | ||
| 1/29/2026 | Listing removed | $399,000$192/sqft |
Source: BCMLS #247204 Report a problem | ||
| 9/2/2025 | Price change | $399,000-11.1%$192/sqft |
Source: BCMLS #247204 Report a problem | ||
| 7/30/2025 | Listed for sale | $449,000+113.8%$216/sqft |
Source: BCMLS #247204 Report a problem | ||
| 12/17/2019 | Sold | $210,000-8.3%$101/sqft |
Source: BCMLS #225326 Report a problem | ||
| 7/23/2019 | Pending sale | $229,000$110/sqft |
Source: BURNHAM GOLD REAL ESTATE, LLC #225326 Report a problem | ||
| 11/8/2018 | Listed for sale | $229,000-8%$110/sqft |
Source: BURNHAM GOLD REAL ESTATE, LLC #225326 Report a problem | ||
| 9/17/2018 | Listing removed | $249,000$120/sqft |
Source: ALTON & WESTALL REAL ESTATE AGENCY, LLC #221266 Report a problem | ||
| 6/28/2018 | Price change | $249,000-7.4%$120/sqft |
Source: ALTON & WESTALL REAL ESTATE AGENCY, LLC #221266 Report a problem | ||
| 4/18/2018 | Listed for sale | $269,000$129/sqft |
Source: ALTON & WESTALL REAL ESTATE AGENCY, LLC #221266 Report a problem | ||
Public tax history
| Year | Property taxes | Tax assessment |
|---|---|---|
| 2025 | $3,614 +1.3% | $261,900 +11.2% |
| 2024 | $3,569 -5.4% | $235,600 +0.9% |
| 2023 | $3,774 +6.5% | $233,400 +13.9% |
| 2022 | $3,545 | $204,900 |
| 2021 | $3,545 -11.2% | $204,900 -9.7% |
| 2020 | $3,993 -6.6% | $226,900 -4.2% |
| 2019 | $4,274 +0.6% | $236,800 |
| 2018 | $4,248 +5.3% | $236,800 |
| 2017 | $4,035 +7.9% | $236,800 |
| 2016 | $3,739 +1.2% | $236,800 |
| 2015 | $3,696 | $236,800 |
Find assessor info on the county website
Monthly payment
Est. payment
Payment breakdown
Explore the cost of this home by adjusting the details. Changes won't be saved.Climate risks
Neighborhood: 01267
Nearby schools
Schools provided by the listing agent
- Elementary: Williamstown
- Middle: Mount Greylock Reg.
- High: Mount Greylock Reg.
Source: BCMLS. This data may not be complete. We recommend contacting the local school district to confirm school assignments for this home.
Similar homes
- $349,9003 bd2 ba1.4k sqft20 White Oaks Rd, Williamstown, MA 01267For Sale
 MLS ID #250539, Nick Geranios, WILLIAM PITT SOTHEBY'S - LENOX. BCMLS
 - $350,8884 bd2 ba1.7k sqft68 Gallup St, North Adams, MA 01247For Sale
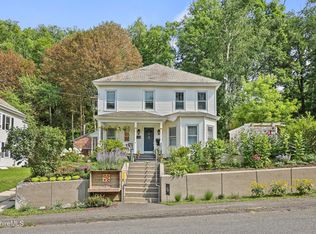 MLS ID #251014, Lisa Mendel, BURNHAM GOLD REAL ESTATE, LLC. BCMLS
 - $369,9003 bd2 ba2.5k sqft143 Mattison Road, Pownal, VT 05261Active
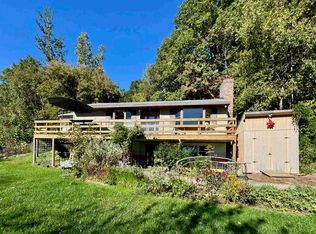 MLS ID #5113030, Brenda Jones. PrimeMLS
 - $324,9004 bd2 ba1.3k sqft660 Jones Hollow Road, Petersburgh, NY 12138Active
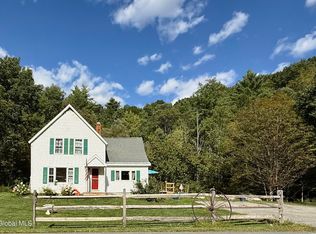 MLS ID #202625853, Stephanie Sigot, Listing by: Red Door Realty NY Inc. Global MLS
