Welcome to 1350 Massachusetts Ave -- a distinctive North Adams property offering space, character, and a rare combination of indoor and outdoor amenities. With 4 bedrooms, 1.5 bathrooms, and an expansive lot, this home offers room to live, entertain, relax, and make it your own.
A true highlight of the property is the two-level wrap around deck, creating an exceptional outdoor living space that connects the home's porch and garage. Whether you're hosting summer gatherings, enjoying a quiet morning coffee, or spending evenings outdoors, this unique setup provides an abundance of usable space and multiple areas to enjoy. The backyard adds even more opportunity with an inground pool, offering the potential to create your own private summer retreat. The pool equipment is included with the property. The pool has not been operated for approximately three years but was winterized when it was last closed, giving the next owner the opportunity to bring this feature back to life and make it their own.
The home has also benefited from several major exterior improvements, including vinyl siding and new gutters approximately 10 years ago, as well as a roof replacement around the same time -- providing an excellent foundation of updates for its next chapter.
Inside, you'll find the character, layout, and generous proportions that make homes like this so appealing. With four bedrooms and plenty of living space, there is flexibility for bedrooms, home offices, guest space, hobbies, or entertaining. A fireplace adds an additional touch of character and warmth.
Located along Massachusetts Avenue with convenient access to downtown North Adams & Williamstown, Greylock Works, restaurants, shopping, cultural attractions, and the Berkshire Mountains, this property puts you close to everything that makes the area special while offering plenty of space to enjoy at home.
For sale
Price cut: $24K (10/7)
$475,000
1350 Massachusetts Ave, North Adams, MA 01247
4beds
2,410sqft
Single Family Residence
Built in 1860
0.41 Acres Lot
$462,100 Zestimate®
$197/sqft
$-- HOA
What's special
- 64 days
- 338
- 8
Zillow last checked:
Listing updated:
Listed by:
Dante Cellana 413-652-5417,
BURNHAM GOLD REAL ESTATE, LLC
Source: BCMLS,MLS#: 250619
Facts & features
Interior
Bedrooms & bathrooms
- Bedrooms: 4
- Bathrooms: 2
- Full bathrooms: 1
- 1/2 bathrooms: 1
Primary bedroom
- Description: Laminate Flooring, Two Closets, Baseboard Heat
- Level: Second
Bedroom 2
- Description: Closet, 1st Floor Access, Hardwood Floor, Baseboard Heat
- Level: Second
Bedroom 3
- Description: Hardwood Floor, Baseboard Heat
- Level: Second
Bedroom 4
- Description: Hardwood Floor, Large Closet, Baseboard Heat
- Level: Second
Half bathroom
- Description: New Toilet, Washer & Dryer, Built-In Storage, Tile Floor, Baseboard Heat
- Level: First
Full bathroom
- Description: Tile Floor, Tub/Shower Unit, Baseboard Heat, Closet & Linens Storage, Common Hall Storage
- Level: Second
Dining room
- Description: Hardwood Floor, Baseboard Heat, Built-In Storage & Cabinets
- Level: First
Kitchen
- Description: Newly Renovated, Laminate Floor, New Counters & Cabinets, New Lights & Ceiling, Appliances Stay
- Level: First
Living room
- Description: Built-In Fireplace, Cabinets & Storage, Spacious, Carpet Floor, Porch & Deck Access
- Level: First
Other
- Description: Back Porch, Deck Access
- Level: First
Heating
- Nat Gas, Furnace, Hot Water, Fireplace(s)
Appliances
- Included: Dishwasher, Dryer, Range, Refrigerator, Washer
Features
- Flooring: Carpet, Ceramic Tile, Laminate, Wood
- Basement: Walk-Out Access,Interior Entry,Concrete,Bulk head
- Has fireplace: Yes
Interior area
- Total structure area: 2,410
- Total interior livable area: 2,410 sqft
Property
Parking
- Total spaces: 4
- Parking features: Garaged & Off-Street
- Attached garage spaces: 2
- Details: Garaged & Off-Street
Features
- Patio & porch: Porch, Deck, Patio
- Exterior features: Public Transportation within 1/2 Mile
- Has private pool: Yes
- Pool features: In Ground
- Has view: Yes
- View description: Seasonal
Lot
- Size: 0.41 Acres
Details
- Parcel number: NADA M:096 B:0000 L:5
- Zoning description: Residential
Construction
Type & style
- Home type: SingleFamily
- Architectural style: Colonial
- Property subtype: Single Family Residence
Materials
- Roof: Asphalt Shingles
Condition
- Year built: 1860
Utilities & green energy
- Electric: 150 Amp Service
- Sewer: Public Sewer
- Water: Public
Community & HOA
Location
- Region: North Adams
Financial & listing details
- Price per square foot: $197/sqft
- Tax assessed value: $289,400
- Annual tax amount: $4,622
- Date on market: 8/23/2026
Estimated market value
$462,100
$439,000 - $485,000
$3,197/mo
Price history
| Date | Event | Price |
|---|---|---|
| 10/7/2026 | Price change | $475,000-4.8%$197/sqft |
Source:  BCMLS #250619 Report a problem | ||
| 9/17/2026 | Price change | $499,000-5%$207/sqft |
Source: BCMLS #250619 Report a problem | ||
| 8/23/2026 | Listed for sale | $525,000$218/sqft |
Source: BCMLS #250619 Report a problem | ||
Public tax history
| Year | Property taxes | Tax assessment |
|---|---|---|
| 2025 | $4,517 +6.5% | $270,300 +9.3% |
| 2024 | $4,240 +1.9% | $247,400 +5.1% |
| 2023 | $4,160 +11.5% | $235,400 +16.9% |
| 2022 | $3,730 +7.5% | $201,300 +8% |
| 2021 | $3,469 +3.3% | $186,400 +3.4% |
| 2020 | $3,357 +4.9% | $180,300 +7.6% |
| 2019 | $3,201 +4.5% | $167,500 +0.5% |
| 2018 | $3,062 +5.1% | $166,600 +1% |
| 2017 | $2,914 +3.3% | $164,900 +1.6% |
| 2016 | $2,822 -7.9% | $162,300 -11.6% |
| 2015 | $3,064 +4.8% | $183,600 |
| 2014 | $2,923 +4.1% | $183,600 |
| 2013 | $2,809 +4.7% | $183,600 +1.4% |
| 2012 | $2,684 +5.9% | $181,100 |
| 2011 | $2,535 +9.6% | $181,100 -2.6% |
| 2010 | $2,313 +0.1% | $185,900 -5.8% |
| 2009 | $2,310 +3.4% | $197,300 |
| 2008 | $2,233 +14.5% | $197,300 +12.5% |
| 2007 | $1,951 +3% | $175,300 +7% |
| 2006 | $1,895 +0.6% | $163,800 +6.3% |
| 2005 | $1,883 +7.2% | $154,100 +16.5% |
| 2004 | $1,757 +6.9% | $132,300 +18.2% |
| 2003 | $1,644 +2.5% | $111,900 |
| 2002 | $1,604 +6.4% | $111,900 +16.1% |
| 2000 | $1,508 | $96,400 |
Find assessor info on the county website
Monthly payment
Est. payment
Payment breakdown
Explore the cost of this home by adjusting the details. Changes won't be saved.Climate risks
Neighborhood: 01247
Nearby schools
Schools provided by the listing agent
- Elementary: Greylock
- High: Drury
Source: BCMLS. This data may not be complete. We recommend contacting the local school district to confirm school assignments for this home.
- $201,3002 bd2 ba1.3k sqft1342 Massachusetts Ave, North Adams, MA 01247Off Market
- $223,3003 bd1 ba1.2k sqft1362 Massachusetts Ave, North Adams, MA 01247Off Market
- $186,3003 bd2 ba1.2k sqft1338 Massachusetts Ave, North Adams, MA 01247Off Market
- $194,2004 bd1 ba1.6k sqft1334 Massachusetts Ave, North Adams, MA 01247Off Market
Similar homes
- $474,9002 bd2 ba2.2k sqft784 E Main St, North Adams, MA 01247For Sale
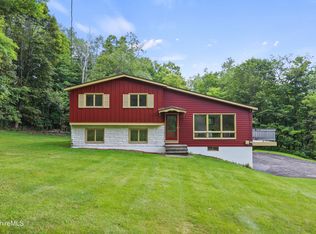 MLS ID #250495, Tracy Munger, KEMPF-VANDERBURGH REALTY CONSULTANTS, INC.. BCMLS
- $439,9004 bd2 ba2.9k sqft961 River Rd, Clarksburg, MA 01247For Sale
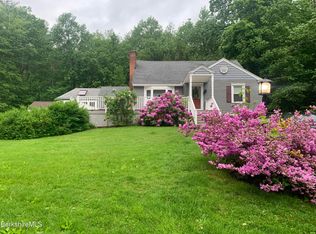 MLS ID #251171, Shannon Santelli, KEMPF-VANDERBURGH REALTY CONSULTANTS, INC.. BCMLS
- $524,0003 bd3 ba2.1k sqft175 Oak Hl, North Adams, MA 01247For Sale
 MLS ID #250618, Dante Cellana, BURNHAM GOLD REAL ESTATE, LLC. BCMLS
- $495,0003 bd2 ba1.4k sqft22 Luce Rd, Williamstown, MA 01267For Sale
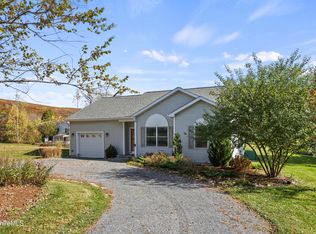 MLS ID #251226, Jane S Miller, BURNHAM GOLD REAL ESTATE, LLC. BCMLS
