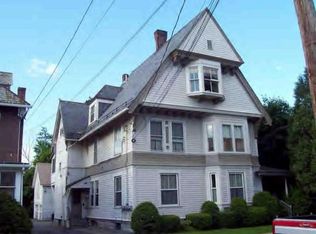
Discover the perfect blend of space, versatility, and charm in this distinctive five bedroom, three bathroom home on a quiet one-way street just minutes from downtown. Rich in unique character and history, this property showcases timeless architectural details and a flexible layout to accomodate a variety of needs. A separate apartment offers excellent potential for extended family, guests, or rental income. A three-bay attached garage provides ample storage space, room for hobbies, or the opportunity to create a workshop to suit your needs. With generous living space, endless potential, and a prime location, this one-of-a-kind property is ready for it's next chapter.
For sale
$325,000
58 Quincy St, North Adams, MA 01247
5beds
3,503sqft
Single Family Residence
Built in 1850
7,722 Square Feet Lot
$310,000 Zestimate®
$93/sqft
$-- HOA
What's special
Separate apartmentTimeless architectural detailsThree-bay attached garageGenerous living spaceQuiet one-way streetAmple storage spaceFlexible layout
- 108 days
- 410
- 38
Zillow last checked:
Listing updated:
Listed by:
Reciprocal Reciprocal,
Berkshire Reciprocal 508-111-1111
Source: MLS PIN,MLS#: 73542282
Facts & features
Interior
Bedrooms & bathrooms
- Bedrooms: 5
- Bathrooms: 3
- Full bathrooms: 3
Heating
- Steam
Cooling
- Window Unit(s), Whole House Fan
Appliances
- Included: Gas Water Heater, Range, Refrigerator, Washer, Dryer
- Laundry: Electric Dryer Hookup, Washer Hookup
Features
- Walk-up Attic
- Flooring: Carpet, Laminate
- Basement: Interior Entry
- Number of fireplaces: 1
Interior area
- Total structure area: 3,503
- Total interior livable area: 3,503 sqft
- Finished area above ground: 3,503
Property
Parking
- Total spaces: 5
- Parking features: Detached, Garage Door Opener, Paved Drive, Off Street, Paved
- Garage spaces: 3
- Uncovered spaces: 2
Features
- Patio & porch: Porch - Enclosed
- Exterior features: Porch - Enclosed
Lot
- Size: 7,722 Square Feet
- Features: Level
Details
- Parcel number: 2703655
- Zoning: Resident
Construction
Type & style
- Home type: SingleFamily
- Architectural style: Colonial,Other (See Remarks)
- Property subtype: Single Family Residence
Materials
- Frame
- Foundation: Concrete Perimeter, Stone
- Roof: Slate
Condition
- Year built: 1850
Utilities & green energy
- Electric: 100 Amp Service
- Sewer: Public Sewer
- Water: Public
- Utilities for property: for Electric Oven, for Electric Dryer, Washer Hookup
Community & HOA
HOA
- Has HOA: No
Location
- Region: North Adams
Financial & listing details
- Price per square foot: $93/sqft
- Tax assessed value: $315,900
- Annual tax amount: $5,279
- Date on market: 6/28/2026
- Road surface type: Paved
Estimated market value
$310,000
$295,000 - $326,000
$3,456/mo
Price history
| Date | Event | Price |
|---|---|---|
| 9/22/2026 | Pending sale | $325,000$93/sqft |
Source:  BCMLS #249825 Report a problem BCMLS #249825 Report a problem | ||
| 7/7/2026 | Price change | $325,000-7.1%$93/sqft |
Source: BCMLS #249825 Report a problem | ||
| 6/8/2026 | Listed for sale | $349,999$100/sqft |
Source: BCMLS #249825 Report a problem | ||
Public tax history
| Year | Property taxes | Tax assessment |
|---|---|---|
| 2025 | $5,279 +13.1% | $315,900 +16.1% |
| 2024 | $4,666 +3.4% | $272,200 +6.6% |
| 2023 | $4,513 +11.8% | $255,400 +17.2% |
| 2022 | $4,038 +7.5% | $217,900 +8% |
| 2021 | $3,755 +4.2% | $201,800 +4.2% |
| 2020 | $3,605 +5.2% | $193,600 +7.9% |
| 2019 | $3,428 +4.7% | $179,400 +0.7% |
| 2018 | $3,273 +5% | $178,100 +1% |
| 2017 | $3,117 +3.3% | $176,400 +1.7% |
| 2016 | $3,017 +4% | $173,500 -0.2% |
| 2015 | $2,901 +4.8% | $173,800 |
| 2014 | $2,767 +4.1% | $173,800 |
| 2013 | $2,659 +3.7% | $173,800 +0.4% |
| 2012 | $2,565 +5.9% | $173,100 |
| 2011 | $2,423 +9.4% | $173,100 -2.8% |
| 2010 | $2,214 +1% | $178,000 -4.9% |
| 2009 | $2,192 +3.4% | $187,200 |
| 2008 | $2,119 +15.6% | $187,200 +13.7% |
| 2007 | $1,833 -2.8% | $164,700 +1% |
| 2006 | $1,886 +0.9% | $163,000 +6.5% |
| 2005 | $1,870 +9.4% | $153,000 +18.8% |
| 2004 | $1,710 +12.3% | $128,800 +24.2% |
| 2003 | $1,523 +2.5% | $103,700 |
| 2002 | $1,486 +0.3% | $103,700 +9.5% |
| 2000 | $1,481 | $94,700 |
Find assessor info on the county website
Monthly payment
Est. payment
Payment breakdown
Explore the cost of this home by adjusting the details. Changes won't be saved.Climate risks
Neighborhood: 01247
Nearby schools
Schools provided by the listing agent
- Elementary: Brayton
- High: Drury
Source: MLS PIN. This data may not be complete. We recommend contacting the local school district to confirm school assignments for this home.
Similar homes
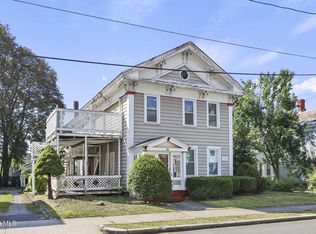
- $350,8884 bd2 ba1.7k sqft68 Gallup St, North Adams, MA 01247For Sale
 MLS ID #251014, Lisa Mendel, BURNHAM GOLD REAL ESTATE, LLC. BCMLS
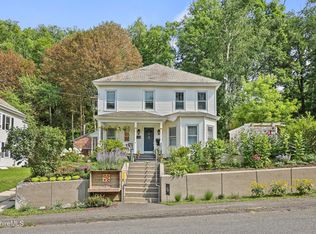
 - $429,0004 bd4 ba2.9k sqft242 Church St, North Adams, MA 01247For Sale
 MLS ID #250737, Christine Girard, Lamacchia Realty, Inc. - North Adams. BCMLS
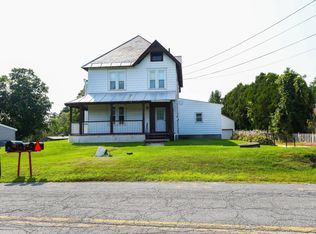
 - $320,0004 bd2 ba4.4k sqft39 Middle Rd, Clarksburg, MA 01247For Sale
 MLS ID #73572123, Michael Hernandez, 360Berkshire Realty Group Inc.. MLS PIN
 - $375,0006 bd2 ba2.5k sqft71 N Holden St, North Adams, MA 01247For Sale
 MLS ID #73531392, Jason Saphire, www.HomeZu.com. MLS PIN
