Welcome to this stunning two-family Victorian residence offering an exceptional blend of historical character and contemporary living. Featuring a slate roof, classic architectural details, and modern interior updates, this versatile property is perfect for an owner-occupant looking for rental income or an investor seeking a turnkey Berkshire property. Sprawling Main Unit: Step into an extraordinarily spacious 4-bedroom, 2.5-bathroom primary residence featuring beautiful hardwood floors throughout. Enjoy the character of vintage interior details paired seamlessly with a completely updated kitchen and modernized bathrooms.
For sale
Price cut: $20K (9/3)
$399,900
10 Summer St, Adams, MA 01220
6beds
3,398sqft
Single Family Residence
Built in 1849
0.39 Acres Lot
$394,600 Zestimate®
$118/sqft
$-- HOA
What's special
Modern interior updatesClassic architectural detailsModernized bathroomsSlate roofCompletely updated kitchenBeautiful hardwood floors throughout
- 61 days
- 830
- 71
Zillow last checked:
Listing updated:
Listed by:
Jason Nocher 413-442-0200,
NOCHER REALTY
Source: BCMLS,MLS#: 250363
Facts & features
Interior
Bedrooms & bathrooms
- Bedrooms: 6
- Bathrooms: 4
- Full bathrooms: 3
- 1/2 bathrooms: 1
Bedroom 1
- Description: Primary Unit
- Level: First
Bedroom 1
- Description: In-Law Apartment
- Level: Second
Bedroom 2
- Description: Primary Unit
- Level: First
Bedroom 2
- Description: In-Law Apartment
- Level: Second
Bedroom 3
- Description: Primary Unit
- Level: Second
Bedroom 4
- Description: Primary Unit
- Level: Second
Full bathroom
- Description: Primary Unit
- Level: Second
Full bathroom
- Description: Primary Unit
- Level: First
Full bathroom
- Description: In-Law Apartment
- Level: Second
Dining room
- Description: Primary Unit
- Level: First
Dining room
- Description: In-Law Apartment
- Level: Second
Kitchen
- Description: Primary Unit
- Level: First
Kitchen
- Description: In-Law Apartment
- Level: Second
Laundry
- Description: Primary Unit
- Level: First
Laundry
- Description: In-Law Apartment
- Level: Second
Living room
- Description: Primary Unit
- Level: First
Living room
- Description: In-Law Apartment
- Level: Second
Mud room
- Description: Primary Unit
- Level: First
Heating
- Nat Gas, Hot Water, Radiant
Appliances
- Included: Range, Refrigerator
Features
- Inlaw/Guest Qtrs
- Flooring: Wood
- Basement: Interior Entry,Full,Dirt Floor,Bulk head
Interior area
- Total structure area: 3,398
- Total interior livable area: 3,398 sqft
Property
Parking
- Total spaces: 6
- Parking features: Off Street
- Details: Off Street
Accessibility
- Accessibility features: Accessible Bedroom, Accessible Full Bath
Features
- Patio & porch: Porch
- Exterior features: Lighting, Public Transportation within 1/2 Mile, Bus-Public, Landscaped
- Has view: Yes
- View description: Hill/Mountain
Lot
- Size: 0.39 Acres
Details
- Additional structures: Barn/Stable, Outbuilding
- Parcel number: ADAMM1160B0000L00440
- Zoning description: Multi, Residential
Construction
Type & style
- Home type: SingleFamily
- Architectural style: Victorian
- Property subtype: Single Family Residence
Materials
- Roof: Slate
Condition
- Year built: 1849
Utilities & green energy
- Electric: 100 Amp Service
- Sewer: Private Sewer
- Water: Private
- Utilities for property: Trash Private, Cable Available
Community & HOA
Location
- Region: Adams
Financial & listing details
- Price per square foot: $118/sqft
- Tax assessed value: $256,700
- Annual tax amount: $4,366
- Date on market: 7/29/2026
Estimated market value
$394,600
$375,000 - $414,000
$4,040/mo
Price history
| Date | Event | Price |
|---|---|---|
| 9/3/2026 | Price change | $399,900-4.8%$118/sqft |
Source:  BCMLS #250363 Report a problem BCMLS #250363 Report a problem | ||
| 7/25/2026 | Listed for sale | $419,900+244.2%$124/sqft |
Source: BCMLS #250336 Report a problem | ||
| 4/19/1988 | Sold | $122,000$36/sqft |
Source: Public Record Report a problem | ||
Public tax history
| Year | Property taxes | Tax assessment |
|---|---|---|
| 2025 | $4,366 +5.8% | $256,700 +9.1% |
| 2024 | $4,125 +7.8% | $235,200 +14% |
| 2023 | $3,827 +1.9% | $206,300 +14.7% |
| 2022 | $3,756 -4.5% | $179,800 +3.4% |
| 2021 | $3,934 +5.6% | $173,900 +2.1% |
| 2020 | $3,726 +2.3% | $170,300 |
| 2019 | $3,643 -2.4% | $170,300 +1.4% |
| 2018 | $3,731 +3.9% | $168,000 |
| 2017 | $3,590 +4.8% | $168,000 +4.9% |
| 2016 | $3,427 +2.7% | $160,200 +2.6% |
| 2015 | $3,338 +7.1% | $156,200 |
| 2014 | $3,116 +9.3% | $156,200 |
| 2013 | $2,851 -1.7% | $156,200 -7% |
| 2012 | $2,900 +7.9% | $168,000 |
| 2011 | $2,688 +4.4% | $168,000 |
| 2010 | $2,575 -0.2% | $168,000 |
| 2009 | $2,580 +18.1% | $168,000 +15.5% |
| 2008 | $2,184 -4.3% | $145,400 -3.1% |
| 2007 | $2,283 +9.9% | $150,100 |
| 2006 | $2,077 +12.5% | $150,100 +42.7% |
| 2005 | $1,847 +13.5% | $105,200 +10% |
| 2004 | $1,628 +4.4% | $95,600 |
| 2003 | $1,559 -3.3% | $95,600 +4.1% |
| 2001 | $1,612 -9.8% | $91,800 -16.5% |
| 1996 | $1,788 | $109,900 |
Find assessor info on the county website
Monthly payment
Est. payment
Payment breakdown
Explore the cost of this home by adjusting the details. Changes won't be saved.Climate risks
Neighborhood: 01220
Nearby schools
Schools provided by the listing agent
- Elementary: Hoosac Valley Elementary
- Middle: Hoosac Valley Middle & High School
- High: Hoosac Valley Middle & High School
Source: BCMLS. This data may not be complete. We recommend contacting the local school district to confirm school assignments for this home.
Similar homes
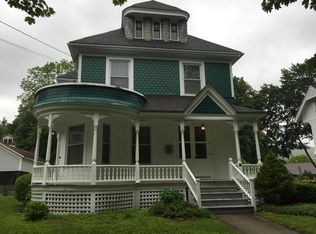
- $389,0005 bd3 ba2.6k sqft33 Orchard St, Adams, MA 01220For Sale
 MLS ID #249874, Jennifer Maxwell, Lamacchia Realty, Inc. - Dalton. BCMLS
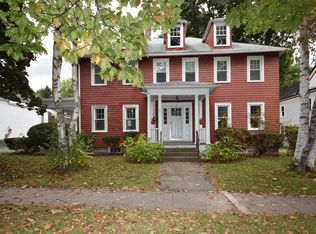
 - $389,9003 bd5 ba2.5k sqft22 Maple St, Adams, MA 01220For Sale
 MLS ID #249959, Jason Nocher, NOCHER REALTY. BCMLS
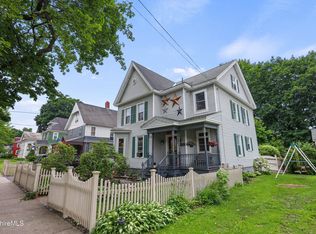
 - $329,0006 bd3 ba2.5k sqft32 1st St, Adams, MA 01220For Sale
 MLS ID #250585, Colleen Zajac, MONARCH REALTY, INC.. BCMLS
 - $325,0007 bd2 ba2.7k sqft34-36 Crandall St, Adams, MA 01220For Sale
 MLS ID #250397, Michele M Purcell, Lamacchia Realty, Inc. - Dalton. BCMLS
