Don't miss the opportunity to own this well maintained 3 bedroom raised ranch situated on a corner lot in Cheshire. This comfortable living space with a functional layout and plenty of space for vehicles, storage or hobbies. The property features a 1 car garage under and a separate 2+ detached garage. A spacious wrap around sunroom offers wonderful additional year round living space. Additional features include a durable metal roof and new septic being installed
For sale
Price cut: $15.1K (9/24)
$359,900
679 Savoy Rd, Cheshire, MA 01225
3beds
1,863sqft
Single Family Residence
Built in 1974
0.77 Acres Lot
$353,400 Zestimate®
$193/sqft
$-- HOA
What's special
Corner lotComfortable living spaceFunctional layoutSpacious wrap around sunroomDurable metal roof
- 17 days
- 754
- 21
Likely to sell faster than
Zillow last checked:
Listing updated:
Listed by:
Deb Trzcinski 413-743-5903,
Lamacchia Realty, Inc. - Adams
Source: BCMLS,MLS#: 250734
Facts & features
Interior
Bedrooms & bathrooms
- Bedrooms: 3
- Bathrooms: 1
- Full bathrooms: 1
Bedroom 1
- Level: First
Bedroom 2
- Level: First
Bedroom 3
- Level: First
Full bathroom
- Level: First
Dining room
- Level: First
Family room
- Level: Lower
Kitchen
- Level: First
Living room
- Level: First
Mud room
- Level: Lower
Heating
- Oil, Boiler, Hot Water
Appliances
- Included: Range, Range Hood, Refrigerator
Features
- Sun Room
- Flooring: Carpet, Linoleum
- Basement: Walk-Out Access,Interior Entry,Garage Access,Full,Partially Finished,Concrete
Interior area
- Total structure area: 1,863
- Total interior livable area: 1,863 sqft
Property
Parking
- Total spaces: 6
- Parking features: Garaged & Off-Street
- Garage spaces: 3
- Details: Garaged & Off-Street
Features
- Exterior features: Bus-School, Mature Landscaping, Landscaped
- Has view: Yes
- View description: Distant
Lot
- Size: 0.77 Acres
- Dimensions: 91 X 208 (approx)
Details
- Additional structures: Outbuilding
- Parcel number: 237/57
- Zoning description: Residential
Construction
Type & style
- Home type: SingleFamily
- Architectural style: Raised Ranch
- Property subtype: Single Family Residence
Materials
- Roof: Metal
Condition
- Year built: 1974
Utilities & green energy
- Electric: 100 Amp Service, Circuit Breakers, Individual Meter
- Sewer: Private Sewer
- Water: Private, Well
- Utilities for property: Cable Available
Community & HOA
Location
- Region: Cheshire
Financial & listing details
- Price per square foot: $193/sqft
- Tax assessed value: $292,600
- Annual tax amount: $3,257
- Date on market: 9/3/2026
Estimated market value
$353,400
$336,000 - $371,000
$2,839/mo
Price history
| Date | Event | Price |
|---|---|---|
| 9/24/2026 | Price change | $359,900-4%$193/sqft |
Source:  BCMLS #250734 Report a problem BCMLS #250734 Report a problem | ||
| 9/7/2026 | Listed for sale | $375,000$201/sqft |
Source: BCMLS #250734 Report a problem | ||
Public tax history
| Year | Property taxes | Tax assessment |
|---|---|---|
| 2025 | $3,257 +4.5% | $292,600 +8.7% |
| 2024 | $3,116 +4.5% | $269,300 +8.1% |
| 2023 | $2,983 +8.2% | $249,200 +20.8% |
| 2022 | $2,758 | $206,300 |
| 2021 | $2,758 +0.7% | $206,300 +1.2% |
| 2020 | $2,739 +2.3% | $203,800 -0.3% |
| 2019 | $2,678 +3.7% | $204,400 +3.3% |
| 2018 | $2,583 +5.4% | $197,800 |
| 2017 | $2,451 +1.1% | $197,800 |
| 2016 | $2,425 +4.5% | $197,800 +1.8% |
| 2015 | $2,320 +7% | $194,300 |
| 2014 | $2,168 +5.1% | $194,300 |
| 2013 | $2,063 +5% | $194,300 -5.1% |
| 2012 | $1,965 +1.6% | $204,700 |
| 2011 | $1,934 +1.3% | $204,700 |
| 2010 | $1,910 +7.8% | $204,700 +4.2% |
| 2009 | $1,772 +9.1% | $196,400 |
| 2008 | $1,624 +1.3% | $196,400 |
| 2007 | $1,603 +5.5% | $196,400 +17.7% |
| 2006 | $1,519 -0.3% | $166,900 +11.6% |
| 2005 | $1,524 +12.4% | $149,600 +26.9% |
| 2002 | $1,356 | $117,900 |
Find assessor info on the county website
Monthly payment
Est. payment
Payment breakdown
Explore the cost of this home by adjusting the details. Changes won't be saved.Climate risks
Neighborhood: 01225
Nearby schools
Schools provided by the listing agent
- Elementary: Hoosac Valley Elementary
- Middle: Hoosac Valley Middle & High School
- High: Hoosac Valley Middle & High School
Source: BCMLS. This data may not be complete. We recommend contacting the local school district to confirm school assignments for this home.
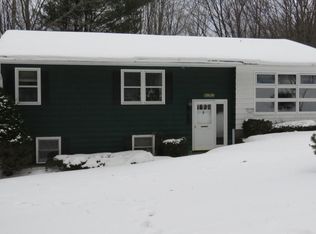
Similar homes
- $349,9003 bd2 ba2k sqft477 N State Rd, Cheshire, MA 01225For Sale
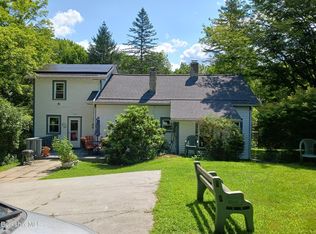 MLS ID #250014, Cheryl Ryan, BISHOP WEST REAL ESTATE. BCMLS
 - $385,0004 bd2 ba2.2k sqft774 Main St, Dalton, MA 01226For Sale
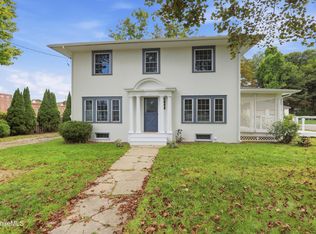 MLS ID #250945, David White, NON-MEMBER / RECIPROCAL. BCMLS
 - $339,9003 bd2 ba1.1k sqft16 Anthony St, Adams, MA 01220For Sale
 MLS ID #249406, Mariah Worth, Lamacchia Realty, Inc. - Dalton. BCMLS
 - $329,0006 bd3 ba2.5k sqft32 1st St, Adams, MA 01220For Sale
 MLS ID #250585, Colleen Zajac, MONARCH REALTY, INC.. BCMLS
