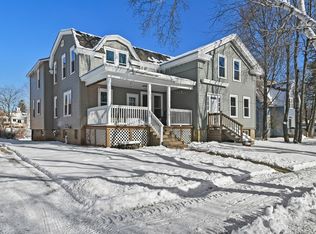
Welcome to the ''Gingerbread House of Cheshire''! This charming home is filled with unique character and offers just over 1,900 sq. ft. of living space, featuring 3 bedrooms and 2 full baths. The first floor offers plenty of room to suit your needs, including a spacious country-style kitchen, dining room, living room with pellet stove, large den, full bath, and convenient laundry room. Upstairs, you'll find three bedrooms, a second full bath, and a generous storage attic with a second staircase leading to the rear unheated mudroom. Step outside your front door and enjoy easy access to the Ashuwillticook Rail Trail, perfect for biking, walking, and enjoying the outdoors. A truly special home with plenty of charm and versatility!
For sale
$275,000
127 Depot St, Cheshire, MA 01225
3beds
1,943sqft
Single Family Residence
Built in 1880
0.29 Acres Lot
$269,300 Zestimate®
$142/sqft
$-- HOA
What's special
Unique characterDining roomGenerous storage atticConvenient laundry roomSpacious country-style kitchenLarge den
- 4 days
- 932
- 65
Likely to sell faster than
Zillow last checked:
Listing updated:
Listed by:
Susan Colvin 603-493-1952,
MONARCH REALTY, INC.
Source: BCMLS,MLS#: 251015
Facts & features
Interior
Bedrooms & bathrooms
- Bedrooms: 3
- Bathrooms: 2
- Full bathrooms: 2
Bedroom 1
- Level: Second
- Area: 210.03 Square Feet
- Dimensions: 13.07x16.07
Bedroom 2
- Level: Second
- Area: 131.31 Square Feet
- Dimensions: 13.04x10.07
Bedroom 3
- Level: Second
- Area: 260 Square Feet
- Dimensions: 20.00x13.00
Full bathroom
- Level: Second
- Area: 50 Square Feet
- Dimensions: 10.00x5.00
Full bathroom
- Level: First
- Area: 70 Square Feet
- Dimensions: 10.00x7.00
Den
- Level: First
- Area: 182.1 Square Feet
- Dimensions: 15.05x12.10
Dining room
- Level: First
- Area: 183.12 Square Feet
- Dimensions: 14.00x13.08
Kitchen
- Level: First
- Area: 210.03 Square Feet
- Dimensions: 16.07x13.07
Laundry
- Level: First
- Area: 77.77 Square Feet
- Dimensions: 11.00x7.07
Living room
- Level: First
- Area: 182 Square Feet
- Dimensions: 14.00x13.00
Mud room
- Level: First
Heating
- Nat Gas, Forced Air, Furnace
Appliances
- Included: Range
Features
- Flooring: Wood
- Basement: Walk-Out Access,Sump Pump,Interior Entry,Full,Dirt Floor
Interior area
- Total structure area: 1,943
- Total interior livable area: 1,943 sqft
Property
Parking
- Parking features: Off Street
- Details: Off Street
Accessibility
- Accessibility features: Accessible Full Bath
Features
- Fencing: Partial
Lot
- Size: 0.29 Acres
- Dimensions: 56x186
Details
- Parcel number: CHSR M:0109 L:0093
- Zoning description: Residential
Construction
Type & style
- Home type: SingleFamily
- Architectural style: Tudor,Colonial
- Property subtype: Single Family Residence
Materials
- Roof: Slate
Condition
- Year built: 1880
Utilities & green energy
- Electric: 100 Amp Service, Circuit Breakers
- Sewer: Private Sewer
- Water: Public
- Utilities for property: Satellite Available
Community & HOA
Location
- Region: Cheshire
Financial & listing details
- Price per square foot: $142/sqft
- Tax assessed value: $213,100
- Annual tax amount: $2,255
- Date on market: 10/1/2026
Estimated market value
$269,300
$256,000 - $283,000
$2,609/mo
Price history
| Date | Event | Price |
|---|---|---|
| 10/1/2026 | Listed for sale | $275,000+214.3%$142/sqft |
Source:  BCMLS #251015 Report a problem BCMLS #251015 Report a problem | ||
| 1/7/1993 | Sold | $87,500$45/sqft |
Source: Public Record Report a problem | ||
Public tax history
| Year | Property taxes | Tax assessment |
|---|---|---|
| 2025 | $2,238 +3.3% | $201,100 +7.4% |
| 2024 | $2,166 +3.6% | $187,200 +7.2% |
| 2023 | $2,090 +8.3% | $174,600 +21% |
| 2022 | $1,929 | $144,300 |
| 2021 | $1,929 +1.1% | $144,300 +1.6% |
| 2020 | $1,908 +5.8% | $142,000 +3.2% |
| 2019 | $1,803 +3.7% | $137,600 +3.4% |
| 2018 | $1,738 +5.4% | $133,100 |
| 2017 | $1,649 +1% | $133,100 |
| 2016 | $1,632 +1.7% | $133,100 -1% |
| 2015 | $1,605 +7% | $134,400 |
| 2014 | $1,500 +5.1% | $134,400 |
| 2013 | $1,427 +1.7% | $134,400 -8% |
| 2012 | $1,403 +1.6% | $146,100 |
| 2011 | $1,381 +1% | $146,100 -0.3% |
| 2010 | $1,367 +3.9% | $146,500 +0.4% |
| 2009 | $1,316 +9% | $145,900 |
| 2008 | $1,207 +1.3% | $145,900 |
| 2007 | $1,191 +7.6% | $145,900 +19.9% |
| 2006 | $1,107 -0.4% | $121,700 +11.5% |
| 2005 | $1,112 +6.9% | $109,100 +20.7% |
| 2002 | $1,040 | $90,400 |
Find assessor info on the county website
Monthly payment
Est. payment
Payment breakdown
Explore the cost of this home by adjusting the details. Changes won't be saved.Climate risks
Neighborhood: 01225
Nearby schools
Schools provided by the listing agent
- Elementary: Hoosac Valley Elementary
- Middle: Hoosac Valley Middle & High School
- High: Hoosac Valley Middle & High School
Source: BCMLS. This data may not be complete. We recommend contacting the local school district to confirm school assignments for this home.
Similar homes
- $289,0004 bd2 ba1.8k sqft188 Devonshire Dr, Cheshire, MA 01225For Sale
 MLS ID #250877, Laiken Rapisarda, Lamacchia Realty, Inc. - Dalton. BCMLS
 - $349,9003 bd2 ba2k sqft477 N State Rd, Cheshire, MA 01225For Sale
 MLS ID #250014, Cheryl Ryan, BISHOP WEST REAL ESTATE. BCMLS
 - $295,0003 bd2 ba2.6k sqft85 Clarendon St, Pittsfield, MA 01201For Sale
 MLS ID #251057, Jessie Downer, Lamacchia Realty, Inc. - Dalton. BCMLS
 - $299,9003 bd1 ba1.2k sqft25 Brighton Ave, Pittsfield, MA 01201For Sale
 MLS ID #251046, Katie Soules, WILLIAM RAVEIS - BERKSHIRE. BCMLS
