Welcome home to this charming 1,000-square-foot ranch nestled on a quiet street in a desirable neighborhood! Offering three bedrooms and one full bath, this home features a newly updated kitchen with a fresh feel. The partially finished basement provides additional flexible space for a family room, home office, or hobby area. Enjoy relaxing or entertaining outdoors on the new deck while taking in the beautiful views of Mount Greylock. The two-car garage offers plenty of room for parking and storage. With its peaceful setting, convenient one-level living, and inviting outdoor space, this home is a wonderful opportunity to enjoy comfortable living in a lovely neighborhood.
For sale
$280,000
14 Ouimet Dr, Adams, MA 01220
3beds
1,000sqft
Single Family Residence
Built in 1965
0.49 Acres Lot
$278,100 Zestimate®
$280/sqft
$-- HOA
What's special
New deckTwo-car garageNewly updated kitchenConvenient one-level livingPartially finished basementInviting outdoor space
- 1 day
- 255
- 20
Likely to sell faster than
Zillow last checked:
Listing updated:
Listed by:
Andrew Manns 413-329-0972,
Lamacchia Realty, Inc. - Dalton
Source: BCMLS,MLS#: 251391
Facts & features
Interior
Bedrooms & bathrooms
- Bedrooms: 3
- Bathrooms: 1
- Full bathrooms: 1
Heating
- Propane, Oil, Boiler
Appliances
- Included: Dryer, Range, Refrigerator, Washer
Features
- Flooring: Wood
- Basement: Walk-Out Access,Full,Partially Finished
Interior area
- Total structure area: 1,000
- Total interior livable area: 1,000 sqft
Property
Parking
- Total spaces: 2
- Parking features: Garaged & Off-Street
- Attached garage spaces: 2
- Details: Garaged & Off-Street
Accessibility
- Accessibility features: Accessible Bedroom, Accessible Full Bath
Features
- Has view: Yes
- View description: Seasonal, Hill/Mountain, Distant
Lot
- Size: 0.49 Acres
- Dimensions: 100 x 213
Details
- Parcel number: M:1120 B:0000 L:02070
- Zoning description: Residential
Construction
Type & style
- Home type: SingleFamily
- Architectural style: Ranch
- Property subtype: Single Family Residence
Materials
- Roof: Asphalt Shingles
Condition
- Year built: 1965
Utilities & green energy
- Electric: 100 Amp Service
- Sewer: Public Sewer
- Water: Public
Green energy
- Energy generation: Solar, Solar Panels Owned
Community & HOA
Location
- Region: Adams
Financial & listing details
- Price per square foot: $280/sqft
- Tax assessed value: $211,200
- Annual tax amount: $3,593
- Date on market: 11/18/2026
Estimated market value
$278,100
$264,000 - $292,000
$2,281/mo
Price history
| Date | Event | Price |
|---|---|---|
| 11/18/2026 | Listed for sale | $280,000+113.7%$280/sqft |
Source:  BCMLS #251391 Report a problem | ||
| 11/8/2017 | Sold | $131,000-1.1%$131/sqft |
Source: BCMLS #220753 Report a problem | ||
| 9/25/2017 | Pending sale | $132,500$133/sqft |
Source: STEEPLEVIEW REALTY - N. ADAMS #220753 Report a problem | ||
| 9/11/2017 | Listed for sale | $132,500$133/sqft |
Source: STEEPLEVIEW REALTY - N. ADAMS #220753 Report a problem | ||
Public tax history
| Year | Property taxes | Tax assessment |
|---|---|---|
| 2025 | $3,593 +5.9% | $211,200 +9.2% |
| 2024 | $3,392 +7.7% | $193,400 +13.9% |
| 2023 | $3,150 +2.8% | $169,800 +15.7% |
| 2022 | $3,065 +1.6% | $146,700 +10% |
| 2021 | $3,018 +3.1% | $133,400 -0.3% |
| 2020 | $2,928 +2.3% | $133,800 |
| 2019 | $2,862 -2.5% | $133,800 +1.3% |
| 2018 | $2,934 +3.9% | $132,100 |
| 2017 | $2,823 +3.1% | $132,100 +3.2% |
| 2016 | $2,738 +1.9% | $128,000 +1.8% |
| 2015 | $2,686 +7.1% | $125,700 |
| 2014 | $2,508 +9.3% | $125,700 |
| 2013 | $2,294 +0.5% | $125,700 -5% |
| 2012 | $2,283 +7.8% | $132,300 |
| 2011 | $2,117 +4.4% | $132,300 |
| 2010 | $2,028 -0.2% | $132,300 |
| 2009 | $2,032 +4.2% | $132,300 +1.8% |
| 2008 | $1,951 +2.2% | $129,900 +3.5% |
| 2007 | $1,909 +9.9% | $125,500 |
| 2006 | $1,737 -7.7% | $125,500 +17.2% |
| 2005 | $1,881 +7.9% | $107,100 +4.6% |
| 2004 | $1,744 +4.4% | $102,400 |
| 2003 | $1,670 +5.7% | $102,400 +13.8% |
| 2001 | $1,580 +5.5% | $90,000 -2.3% |
| 1996 | $1,498 | $92,100 |
Find assessor info on the county website
Monthly payment
Est. payment
Payment breakdown
Explore the cost of this home by adjusting the details. Changes won't be saved.Climate risks
Neighborhood: 01220
Nearby schools
Schools provided by the listing agent
- Elementary: Hoosac Valley Elementary
- Middle: Hoosac Valley Middle & High School
- High: Hoosac Valley Middle & High School
Source: BCMLS. This data may not be complete. We recommend contacting the local school district to confirm school assignments for this home.
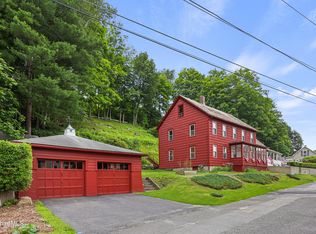

Similar homes
- $275,0003 bd2 ba1.1k sqft2 Kittler Ave, Adams, MA 01220For Sale
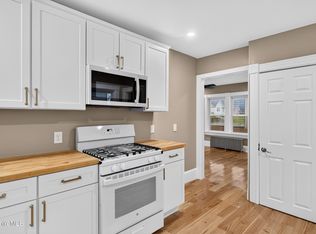 MLS ID #250900, Jim ''Chico'' Gelinas, GELINAS REAL ESTATE. BCMLS
- $325,0003 bd2 ba1.1k sqft16 Anthony St, Adams, MA 01220For Sale
 MLS ID #249406, Mariah Worth, Lamacchia Realty, Inc. - Dalton. BCMLS
- $249,9003 bd2 ba1.2k sqft9 Richmond Ln, Adams, MA 01220For Sale
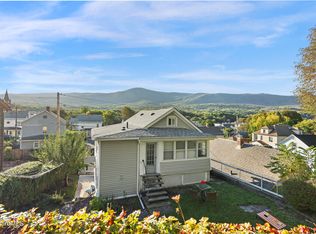 MLS ID #250975, Tonia L. Scalise, WILLIAM PITT SOTHEBY'S - LENOX. BCMLS
- $249,9003 bd1 ba1k sqft12 Apremont St, Adams, MA 01220For Sale
 MLS ID #250527, Colleen Zajac, MONARCH REALTY, INC.. BCMLS
- $299,0004 bd1 ba1.3k sqft20 Brookside Park Road, Berlin, NY 12022Active
 MLS ID #20266781, April Seney, Listing by: Venture Fox Realty Group. HVCRMLS
