Welcome to Dalton, one of the Berkshires' most charming places to call home! This adorable 2 bedroom, 1 bath home offers easy one-level living with an inviting open-concept dining & living area. Thoughtfully updated, the home features a renovated bathroom with a walk-in shower, updated flooring, fresh paint throughout-including the kitchen cabinets, & a naturally lit kitchen with newer stainless steel LG appliances. Recent improvements include a 2022 roof, upgraded electrical panel, garage door and opener, 10x12 mudroom addition with garage entry, expanded double-wide driveway, recessed dining room lighting, and ceiling fans. Outside, enjoy a large fenced-in backyard and 1.5-car garage. Conveniently located just minutes from everything the quaint town of Dalton has to offer!
For sale
Price cut: $8K (9/11)
$281,900
1105 Main St, Dalton, MA 01226
2beds
1,038sqft
Single Family Residence
Built in 1947
0.38 Acres Lot
$278,300 Zestimate®
$272/sqft
$-- HOA
What's special
Naturally lit kitchenExpanded double-wide drivewayCeiling fansLarge fenced-in backyardRecessed dining room lightingFresh paint throughoutUpdated flooring
- 39 days
- 817
- 29
Likely to sell faster than
Zillow last checked:
Listing updated:
Listed by:
Jessie Downer 413-329-3217,
Lamacchia Realty, Inc. - Dalton
Source: BCMLS,MLS#: 250663
Facts & features
Interior
Bedrooms & bathrooms
- Bedrooms: 2
- Bathrooms: 1
- Full bathrooms: 1
Bedroom 1
- Description: Spacious!
- Level: First
Bedroom 2
- Description: Cozy & bright
- Level: First
Full bathroom
- Description: Walkin shower, shelving
- Level: First
Dining room
- Description: Open concept to Living room
- Level: First
Kitchen
- Description: Freshly painted cabinets & new appliences, super bright
- Level: First
Living room
- Description: Recess lighting, nice & bright
- Level: First
Mud room
- Description: Newly added, located right off garage
- Level: First
Heating
- Oil, Forced Air, Furnace
Appliances
- Included: Dryer, Microwave, Range, Refrigerator, Washer
Features
- Flooring: Laminate, Linoleum
- Basement: Sump Pump,Interior Entry,Full
Interior area
- Total structure area: 1,038
- Total interior livable area: 1,038 sqft
Video & virtual tour
Property
Parking
- Total spaces: 3
- Parking features: Garaged & Off-Street, Paved Drive
- Attached garage spaces: 1
- Details: Garaged & Off-Street
Accessibility
- Accessibility features: Accessible Bedroom, Accessible Full Bath
Features
- Patio & porch: Deck
- Exterior features: Lighting
- Fencing: Fenced
- Has view: Yes
- View description: Hill/Mountain
Lot
- Size: 0.38 Acres
- Features: Interior Lot
Details
- Parcel number: DALT M:111 L:30
- Zoning description: Residential
Construction
Type & style
- Home type: SingleFamily
- Architectural style: Ranch
- Property subtype: Single Family Residence
Materials
- Roof: Asphalt Shingles,Fiberglass
Condition
- Updated/Remodeled
- Year built: 1947
Utilities & green energy
- Electric: 100 Amp Service, Circuit Breakers
- Sewer: Public Sewer
- Water: Public
Community & HOA
Location
- Region: Dalton
Financial & listing details
- Price per square foot: $272/sqft
- Tax assessed value: $262,800
- Annual tax amount: $4,765
- Date on market: 8/27/2026
Estimated market value
$278,300
$264,000 - $292,000
$2,332/mo
Price history
| Date | Event | Price |
|---|---|---|
| 9/11/2026 | Price change | $281,900-2.8%$272/sqft |
Source:  BCMLS #250663 Report a problem BCMLS #250663 Report a problem | ||
| 8/27/2026 | Listed for sale | $289,900+237.1%$279/sqft |
Source: BCMLS #250663 Report a problem | ||
| 11/2/1999 | Sold | $86,000+6.2%$83/sqft |
Source: Public Record Report a problem | ||
| 7/1/1994 | Sold | $81,000$78/sqft |
Source: Public Record Report a problem | ||
Public tax history
| Year | Property taxes | Tax assessment |
|---|---|---|
| 2025 | $4,765 +6.6% | $262,800 +7% |
| 2024 | $4,470 +8.5% | $245,600 +14.7% |
| 2023 | $4,119 +7.9% | $214,100 +16.4% |
| 2022 | $3,816 +2% | $184,000 +5.8% |
| 2021 | $3,741 +10.7% | $173,900 +4.4% |
| 2020 | $3,378 +9.8% | $166,500 +5.4% |
| 2019 | $3,076 +0.5% | $157,900 +2.7% |
| 2018 | $3,060 +0.2% | $153,700 |
| 2017 | $3,054 +1.2% | $153,700 |
| 2016 | $3,017 +2.2% | $153,700 +1.4% |
| 2015 | $2,952 +5.2% | $151,600 |
| 2014 | $2,806 +2.1% | $151,600 |
| 2013 | $2,747 +2.1% | $151,600 -1.9% |
| 2012 | $2,690 +0.2% | $154,500 |
| 2011 | $2,685 +4.1% | $154,500 -5.3% |
| 2010 | $2,579 +8.7% | $163,200 +3.2% |
| 2009 | $2,372 +1.6% | $158,100 |
| 2008 | $2,334 +4.2% | $158,100 |
| 2007 | $2,240 +6.5% | $158,100 +23.6% |
| 2006 | $2,104 +3.4% | $127,900 +10.9% |
| 2005 | $2,034 +9.2% | $115,300 +4.8% |
| 2004 | $1,863 +2.9% | $110,000 +6.8% |
| 2003 | $1,810 +1.3% | $103,000 +8.4% |
| 2002 | $1,786 | $95,000 |
Find assessor info on the county website
Monthly payment
Est. payment
Payment breakdown
Explore the cost of this home by adjusting the details. Changes won't be saved.Climate risks
Neighborhood: 01226
Nearby schools
Schools provided by the listing agent
- Elementary: Craneville
- Middle: Nessacus Regional
- High: Wahconah Regional
Source: BCMLS. This data may not be complete. We recommend contacting the local school district to confirm school assignments for this home.
Similar homes
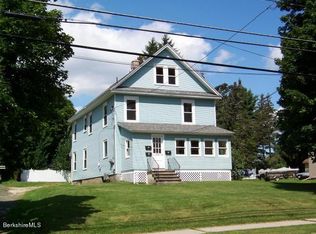
- $255,0002 bd1 ba816 sqft45 Otis Ave, Dalton, MA 01226For Sale
 MLS ID #250052, Mary Laurin Blair, SIGNATURE ASSOCIATES. BCMLS
 - $247,5003 bd2 ba1.4k sqft45 River St, Dalton, MA 01226For Sale
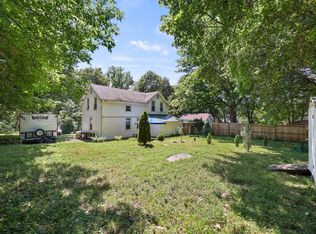 MLS ID #73566056, Maria Liccardi, Kempf-Vanderburgh Realty Consultants, Inc.. MLS PIN
 - $299,9003 bd1 ba1.2k sqft25 Brighton Ave, Pittsfield, MA 01201For Sale
 MLS ID #251046, Katie Soules, WILLIAM RAVEIS - BERKSHIRE. BCMLS
 - $289,9003 bd1 ba1.1k sqft208 Dalton Division Rd, Pittsfield, MA 01201For Sale
 MLS ID #250792, Brenda Anne Durant, KEMPF-VANDERBURGH REALTY CONSULTANTS, INC.. BCMLS
