Renovated 3-Bedroom Cape in a Central Location. Welcome home to this newly renovated 3-bedroom Cape-style house, ideally situated in a convenient central location close to everyday amenities, local services, shopping, dining, and commuter routes. Combining classic Cape charm with fresh modern updates, this inviting home offers comfort, functionality, and move-in-ready appeal. Property highlights include:
- 3 bedrooms with flexible space for sleeping, working, or guests
- Primary bedroom located on first floor near bathroom
- Newly renovated interior with fresh finishes throughout
- Classic Cape-style layout with timeless curb appeal
- Centrally located for easy access to nearby conveniences
- Move-in-ready condition with updated style and practical everyday comfort
For sale
Price cut: $5K (9/29)
$274,900
48 Plastics Ave, Pittsfield, MA 01201
3beds
1,327sqft
Single Family Residence
Built in 1942
7,405 Square Feet Lot
$277,500 Zestimate®
$207/sqft
$-- HOA
What's special
- 98 days
- 574
- 23
Zillow last checked:
Listing updated:
Listed by:
Dawn Vadnais 413-822-5082,
MORESI REAL ESTATE PARTNERS
Source: BCMLS,MLS#: 250049
Facts & features
Interior
Bedrooms & bathrooms
- Bedrooms: 3
- Bathrooms: 1
- Full bathrooms: 1
Bedroom 1
- Level: First
- Area: 13888 Square Feet
- Dimensions: 112.00x124.00
Bedroom 2
- Level: First
- Area: 1008 Square Feet
- Dimensions: 112.00x9.00
Bedroom 3
- Description: 163 sf
- Level: Second
Full bathroom
- Level: First
- Area: 320 Square Feet
- Dimensions: 64.00x5.00
Kitchen
- Level: First
Living room
- Level: First
- Area: 176 Square Feet
- Dimensions: 16.00x11.00
Heating
- Nat Gas, Oil, Forced Air
Appliances
- Included: Disposal, Dryer, Range, Range Hood, Refrigerator, Washer
Features
- Flooring: Carpet, Laminate, Wood
- Windows: Insulated Windows
- Basement: Sump Pump,Interior Entry,Full,Concrete
Interior area
- Total structure area: 1,327
- Total interior livable area: 1,327 sqft
Property
Parking
- Total spaces: 3
- Parking features: Off Street, Paved Drive
- Details: Off Street
Accessibility
- Accessibility features: Accessible Bedroom, Accessible Full Bath
Features
- Patio & porch: Deck
- Exterior features: Landscaped
Lot
- Size: 7,405 Square Feet
Details
- Parcel number: PITT M:K12 B:0008 L:003
- Zoning description: Residential
Construction
Type & style
- Home type: SingleFamily
- Architectural style: Cape Cod
- Property subtype: Single Family Residence
Materials
- Roof: Asphalt Shingles
Condition
- Updated/Remodeled
- Year built: 1942
Utilities & green energy
- Electric: 100 Amp Service
- Sewer: Public Sewer
- Water: Public
- Utilities for property: DSL Available, Trash Public, Cable Available
Community & HOA
Location
- Region: Pittsfield
Financial & listing details
- Price per square foot: $207/sqft
- Tax assessed value: $170,800
- Annual tax amount: $3,064
- Date on market: 9/18/2026
- Listing terms: Own Finance
Estimated market value
$277,500
$264,000 - $291,000
$2,238/mo
Price history
| Date | Event | Price |
|---|---|---|
| 9/29/2026 | Price change | $274,900-1.8%$207/sqft |
Source:  BCMLS #250049 Report a problem BCMLS #250049 Report a problem | ||
| 9/18/2026 | Listed for sale | $279,900$211/sqft |
Source: BCMLS #250049 Report a problem | ||
| 9/7/2026 | Pending sale | $279,900$211/sqft |
Source: BCMLS #250049 Report a problem | ||
| 9/1/2026 | Price change | $279,900-1.8%$211/sqft |
Source: BCMLS #250049 Report a problem | ||
| 8/12/2026 | Price change | $284,900-1.7%$215/sqft |
Source: BCMLS #250049 Report a problem | ||
| 7/20/2026 | Price change | $289,900-1.7%$218/sqft |
Source: BCMLS #250049 Report a problem | ||
| 6/29/2026 | Listed for sale | $295,000$222/sqft |
Source: BCMLS #250049 Report a problem | ||
Public tax history
| Year | Property taxes | Tax assessment |
|---|---|---|
| 2025 | $3,064 +6.9% | $170,800 +10% |
| 2024 | $2,865 +6.2% | $155,300 +5.4% |
| 2023 | $2,699 +5% | $147,300 +6.4% |
| 2022 | $2,571 +6% | $138,500 +9.9% |
| 2021 | $2,426 +8.3% | $126,000 +10.8% |
| 2020 | $2,241 +2.2% | $113,700 +0.7% |
| 2019 | $2,193 -2.1% | $112,900 +0.9% |
| 2018 | $2,239 +5.9% | $111,900 +3.9% |
| 2017 | $2,114 +3.4% | $107,700 -1.2% |
| 2016 | $2,045 +3.9% | $109,000 |
| 2015 | $1,969 +9.8% | $109,000 -5.2% |
| 2014 | $1,794 -6.6% | $115,000 |
| 2013 | $1,921 +3.7% | $115,000 |
| 2012 | $1,853 +4.5% | $115,000 -1.5% |
| 2011 | $1,773 +4.8% | $116,700 -2% |
| 2010 | $1,691 +2.7% | $119,100 -1.1% |
| 2009 | $1,646 +4% | $120,400 |
| 2008 | $1,583 +8.4% | $120,400 +17.5% |
| 2007 | $1,461 -3.9% | $102,500 +5.5% |
| 2006 | $1,521 +12.8% | $97,200 +12.8% |
| 2005 | $1,349 +6.1% | $86,200 +37.3% |
| 2004 | $1,271 +1.1% | $62,800 |
| 2003 | $1,257 +4.3% | $62,800 +6.3% |
| 2001 | $1,205 +22.2% | $59,100 +1% |
| 1996 | $986 | $58,500 |
Find assessor info on the county website
Monthly payment
Est. payment
Payment breakdown
Explore the cost of this home by adjusting the details. Changes won't be saved.Climate risks
Neighborhood: 01201
Nearby schools
Schools provided by the listing agent
- Elementary: Allendale
- Middle: Herberg (5&6) Reid (7&8)
Source: BCMLS. This data may not be complete. We recommend contacting the local school district to confirm school assignments for this home.
Similar homes
- $295,0003 bd1 ba1.4k sqft144 Elberon Ave, Pittsfield, MA 01201For Sale
 MLS ID #249924, Sherry Street, REALTY STREET, LLC. BCMLS
 - $289,9003 bd2 ba1.5k sqft246 Dalton Ave, Pittsfield, MA 01201For Sale
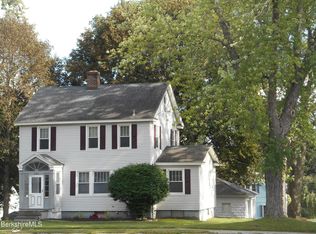 MLS ID #250772, Tim Hart, HART REALTY. BCMLS
 - $279,9004 bd2 ba1.3k sqft80 Dodge Ave, Pittsfield, MA 01201For Sale
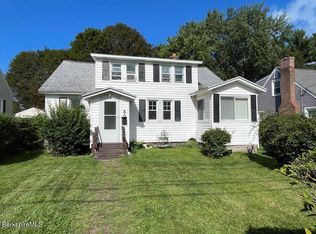 MLS ID #250764, Robin Moore, 413 REAL ESTATE. BCMLS
 - $279,9003 bd1 ba1.2k sqft80 Calumet St, Pittsfield, MA 01201For Sale
 MLS ID #73570850, Maria Liccardi, Kempf-Vanderburgh Realty Consultants, Inc.. MLS PIN
