Back on the market, and someone else's loss is about to be your gain.
Some homes just feel right the moment you arrive. Sitting at the end of a dead-end street, 96 Boylston offers the kind of quiet and privacy that's hard to find this close to downtown Pittsfield. No through traffic, no neighbors driving past, just a peaceful street that's yours to enjoy.
Step inside and you'll find a clean, modern interior that's been thoughtfully updated throughout. The kitchen is the standout, wide open with new countertops and appliances that make it as functional as it is inviting. New flooring and an updated bath round out an interior that is completely move-in ready.
For sale
Price cut: $10K (10/3)
$259,900
96 Boylston Street Ext, Pittsfield, MA 01201
3beds
1,501sqft
Single Family Residence
Built in 1945
0.3 Acres Lot
$267,800 Zestimate®
$173/sqft
$-- HOA
What's special
Updated bathNew countertopsClean modern interiorQuiet and privacyKitchen is the standoutThoughtfully updated throughoutNew flooring
- 18 days
- 2,736
- 220
Zillow last checked:
Listing updated:
Listed by:
Kyle Crocker 413-464-3635,
eXp REALTY
Source: BCMLS,MLS#: 250844
Facts & features
Interior
Bedrooms & bathrooms
- Bedrooms: 3
- Bathrooms: 1
- Full bathrooms: 1
Heating
- Oil, Electric, Boiler, Hot Water
Cooling
- Electric
Appliances
- Included: Range, Refrigerator
Features
- Flooring: Laminate
- Basement: Unfinished,Full
Interior area
- Total structure area: 1,501
- Total interior livable area: 1,501 sqft
Property
Parking
- Parking features: Garaged & Off-Street, Paved Drive
- Has attached garage: Yes
- Details: Garaged & Off-Street
Features
- Has view: Yes
- View description: Water, River
- Has water view: Yes
- Water view: Water,River
- Waterfront features: River
Lot
- Size: 0.3 Acres
Details
- Parcel number: PITTMG07B0003L004
- Zoning description: Residential
Construction
Type & style
- Home type: SingleFamily
- Architectural style: Cape Cod
- Property subtype: Single Family Residence
Materials
- Roof: Asphalt Shingles
Condition
- Year built: 1945
Utilities & green energy
- Electric: 100 Amp Service
- Sewer: Public Sewer
- Water: Public
Community & HOA
Location
- Region: Pittsfield
Financial & listing details
- Price per square foot: $173/sqft
- Tax assessed value: $252,500
- Annual tax amount: $4,530
- Date on market: 9/15/2026
Estimated market value
$267,800
$254,000 - $281,000
$2,231/mo
Price history
| Date | Event | Price |
|---|---|---|
| 10/3/2026 | Price change | $259,900-3.7%$173/sqft |
Source:  BCMLS #250844 Report a problem BCMLS #250844 Report a problem | ||
| 9/23/2026 | Price change | $269,900-3.6%$180/sqft |
Source: BCMLS #250844 Report a problem | ||
| 9/15/2026 | Listed for sale | $279,900-1.8%$186/sqft |
Source: BCMLS #250844 Report a problem | ||
| 8/29/2026 | Listing removed | $284,900$190/sqft |
Source: eXp Realty #249321 Report a problem | ||
| 8/11/2026 | Listed for sale | $284,900$190/sqft |
Source: BCMLS #249321 Report a problem | ||
| 8/6/2026 | Pending sale | $284,900$190/sqft |
Source: BCMLS #249321 Report a problem | ||
| 7/28/2026 | Listed for sale | $284,900$190/sqft |
Source: BCMLS #249321 Report a problem | ||
| 7/27/2026 | Pending sale | $284,900$190/sqft |
Source: BCMLS #249321 Report a problem | ||
| 7/13/2026 | Price change | $284,900-1.7%$190/sqft |
Source: BCMLS #249321 Report a problem | ||
| 6/30/2026 | Price change | $289,900-1.7%$193/sqft |
Source: BCMLS #249321 Report a problem | ||
| 6/25/2026 | Listed for sale | $294,900$196/sqft |
Source: BCMLS #249321 Report a problem | ||
| 5/31/2026 | Pending sale | $294,900$196/sqft |
Source: BCMLS #249321 Report a problem | ||
| 5/24/2026 | Price change | $294,900-1.7%$196/sqft |
Source: BCMLS #249321 Report a problem | ||
| 4/30/2026 | Listed for sale | $299,900+77.4%$200/sqft |
Source: BCMLS #249321 Report a problem | ||
| 11/7/2025 | Sold | $169,100-15.4%$113/sqft |
Source: BCMLS #247673 Report a problem | ||
| 10/2/2025 | Contingent | $199,900$133/sqft |
Source: BCMLS #247673 Report a problem | ||
| 9/11/2025 | Listed for sale | $199,900+123.4%$133/sqft |
Source: BCMLS #247673 Report a problem | ||
| 7/14/1995 | Sold | $89,500$60/sqft |
Source: Public Record Report a problem | ||
Public tax history
| Year | Property taxes | Tax assessment |
|---|---|---|
| 2025 | $4,530 +9.6% | $252,500 +12.7% |
| 2024 | $4,133 +10.7% | $224,000 +9.9% |
| 2023 | $3,735 +9.2% | $203,900 +10.7% |
| 2022 | $3,419 +11.2% | $184,200 +15.3% |
| 2021 | $3,076 -1.3% | $159,800 +1.1% |
| 2020 | $3,116 +2.7% | $158,100 +1.2% |
| 2019 | $3,035 -1.7% | $156,300 +1.3% |
| 2018 | $3,088 +4.1% | $154,300 +2.1% |
| 2017 | $2,966 +5.4% | $151,100 +0.7% |
| 2016 | $2,814 +3.9% | $150,000 |
| 2015 | $2,709 | $150,000 +0.6% |
| 2014 | $2,709 -2.4% | $149,100 -10.3% |
| 2013 | $2,777 +3.7% | $166,300 |
| 2012 | $2,679 +1.2% | $166,300 -4.5% |
| 2011 | $2,646 +4.3% | $174,200 -2.5% |
| 2010 | $2,538 +1.4% | $178,700 -2.3% |
| 2009 | $2,502 +4% | $183,000 |
| 2008 | $2,406 +15.7% | $183,000 +25.4% |
| 2007 | $2,079 -3.5% | $145,900 +6% |
| 2006 | $2,155 +9.4% | $137,700 +9.5% |
| 2005 | $1,969 +6.3% | $125,800 +37.5% |
| 2004 | $1,852 +1.1% | $91,500 |
| 2003 | $1,831 +5.8% | $91,500 +7.8% |
| 2001 | $1,731 +55.9% | $84,900 +28.8% |
| 1996 | $1,110 | $65,900 |
Find assessor info on the county website
Monthly payment
Est. payment
Payment breakdown
Explore the cost of this home by adjusting the details. Changes won't be saved.Climate risks
Neighborhood: 01201
Nearby schools
Schools provided by the listing agent
- Elementary: Crosby
- Middle: Herberg (5&6) Reid (7&8)
- High: Taconic
Source: BCMLS. This data may not be complete. We recommend contacting the local school district to confirm school assignments for this home.
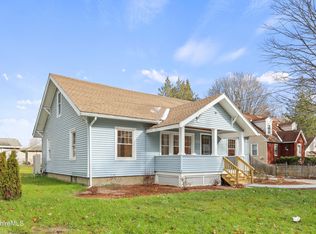


Similar homes
- $249,9003 bd2 ba1.2k sqft59 Harris St, Pittsfield, MA 01201For Sale
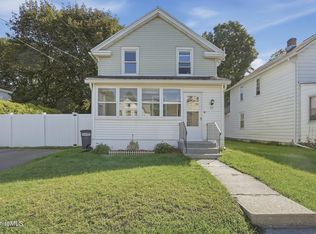 MLS ID #250850, Jonathan Vella, Lamacchia Realty, Inc. - Dalton. BCMLS
 - $269,0004 bd2 ba1.6k sqft162 W Housatonic St, Pittsfield, MA 01201For Sale
 MLS ID #73519024, Laiken Rapisarda, Lamacchia Realty, Inc.. MLS PIN
 - $260,0003 bd1 ba1.7k sqft5 Whitman St, Pittsfield, MA 01201For Sale
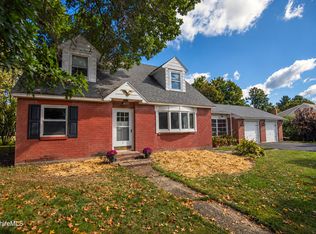 MLS ID #250858, Tanya Shepardson, Lamacchia Realty, Inc. - Dalton. BCMLS
 - $289,9003 bd2 ba1.5k sqft73 Plymouth St, Pittsfield, MA 01201For Sale
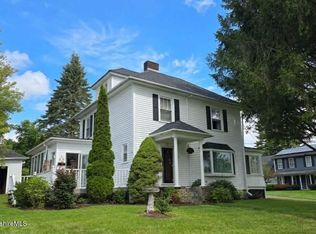 MLS ID #249015, Jason Nocher, NOCHER REALTY. BCMLS
