Discover the warmth and possibilities of this cozy yet spacious two bedroom, one bath home in desirable Southeast Pittsfield. Offering a blend of vintage character and comfortable living space, this inviting residence is ready for its next owner to bring their own vision and make it their own.
A sweet enclosed front porch welcomes you inside, where beautiful hardwood floors and warm wood paneling add character and appeal. The inviting living room offers plenty of space to relax, while a separate dining room provides room for holiday meals and entertaining. The large eat-in kitchen features an abundance of cabinetry and an opportunity to create a space tailored to your taste. Two spacious bedrooms, ample closet space, and large windows that invite in natural light add to the home's appea Replacement windows and a newer furnace are additional features to appreciate. Natural-gas forced-air heat serves the first floor, with electric heat on the second floor. Outside, enjoy a private backyard with room to garden, relax, or create your own outdoor retreat.
With its desirable location, vintage charm, and comfortable room sizes, this home offers an appealing opportunity to build equity while bringing your own vision to life!
For sale
$235,000
63 Dexter St, Pittsfield, MA 01201
2beds
1,031sqft
Single Family Residence
Built in 1950
4,356 Square Feet Lot
$233,700 Zestimate®
$228/sqft
$-- HOA
What's special
Replacement windowsSeparate dining roomComfortable room sizesAmple closet spaceAbundance of cabinetryWarm wood panelingLarge eat-in kitchen
- 21 days
- 1,028
- 54
Likely to sell faster than
Zillow last checked:
Listing updated:
Listed by:
Nick Geranios 413-822-6598,
WILLIAM PITT SOTHEBY'S - LENOX,
Carrie Lobovits Wright 413-212-1865,
WILLIAM PITT SOTHEBY'S - LENOX
Source: BCMLS,MLS#: 251276
Facts & features
Interior
Bedrooms & bathrooms
- Bedrooms: 2
- Bathrooms: 1
- Full bathrooms: 1
Bedroom 1
- Level: Second
Bedroom 2
- Level: Second
Full bathroom
- Level: Second
Dining room
- Level: First
Kitchen
- Level: First
Living room
- Level: First
Heating
- Nat Gas, Electric, Forced Air
Cooling
- Electric
Appliances
- Included: Dishwasher, Dryer, Range, Refrigerator, Washer
Features
- Flooring: Carpet, Linoleum, Wood
- Windows: Insulated Windows
- Basement: Interior Entry,Full,Concrete
Interior area
- Total structure area: 1,031
- Total interior livable area: 1,031 sqft
Property
Parking
- Total spaces: 2
- Parking features: Off Street
- Details: Off Street
Features
- Patio & porch: Porch
- Exterior features: Curbside Recycling, Public Transportation within 1/2 Mile, Mature Landscaping
Lot
- Size: 4,356 Square Feet
- Dimensions: 50 x 90
Details
- Parcel number: M:K08 B:0005 L:014
- Zoning description: Residential
Construction
Type & style
- Home type: SingleFamily
- Architectural style: Gambrel/Dutch,Bungalow,Colonial
- Property subtype: Single Family Residence
Materials
- Roof: Asphalt Shingles
Condition
- Year built: 1950
Utilities & green energy
- Electric: 100 Amp Service, Circuit Breakers
- Sewer: Public Sewer
- Water: Public
- Utilities for property: Trash Public, Cable Available
Community & HOA
Location
- Region: Pittsfield
Financial & listing details
- Price per square foot: $228/sqft
- Tax assessed value: $228,500
- Annual tax amount: $4,021
- Date on market: 10/29/2026
Estimated market value
$233,700
$222,000 - $245,000
$2,209/mo
Price history
| Date | Event | Price |
|---|---|---|
| 10/29/2026 | Listed for sale | $235,000$228/sqft |
Source:  BCMLS #251276 Report a problem | ||
Public tax history
| Year | Property taxes | Tax assessment |
|---|---|---|
| 2025 | $3,726 +7.8% | $207,700 +10.9% |
| 2024 | $3,456 +5.6% | $187,300 +4.8% |
| 2023 | $3,274 +10.1% | $178,700 +11.5% |
| 2022 | $2,973 +6.2% | $160,200 +10.2% |
| 2021 | $2,799 -0.5% | $145,400 +1.9% |
| 2020 | $2,813 +6% | $142,700 +4.4% |
| 2019 | $2,655 +1.6% | $136,700 +4.7% |
| 2018 | $2,613 +4.1% | $130,600 +2.1% |
| 2017 | $2,511 +8% | $127,900 +3.2% |
| 2016 | $2,324 +3.8% | $123,900 |
| 2015 | $2,238 +0% | $123,900 -0.8% |
| 2014 | $2,238 +7.3% | $124,900 |
| 2013 | $2,086 +3.7% | $124,900 |
| 2012 | $2,012 -2.2% | $124,900 -7.8% |
| 2011 | $2,057 +5.9% | $135,400 -1% |
| 2010 | $1,943 +3% | $136,800 -0.9% |
| 2009 | $1,886 +3.9% | $138,000 |
| 2008 | $1,815 +3.9% | $138,000 +12.6% |
| 2007 | $1,747 +15.8% | $122,600 +27.2% |
| 2006 | $1,509 +8.3% | $96,400 +8.3% |
| 2005 | $1,393 -2.9% | $89,000 +25.5% |
| 2004 | $1,435 +1.1% | $70,900 |
| 2003 | $1,419 +5% | $70,900 +6.9% |
| 2001 | $1,352 +23.6% | $66,300 +2.2% |
| 1996 | $1,094 | $64,900 |
Find assessor info on the county website
Monthly payment
Est. payment
Payment breakdown
Explore the cost of this home by adjusting the details. Changes won't be saved.Climate risks
Neighborhood: 01201
Nearby schools
Schools provided by the listing agent
- Elementary: Egremont
- Middle: Herberg (5&6) Reid (7&8)
- High: Pittsfield
Source: BCMLS. This data may not be complete. We recommend contacting the local school district to confirm school assignments for this home.


Similar homes
- $259,0003 bd2 ba1.3k sqft380 Cheshire Rd, Pittsfield, MA 01201For Sale
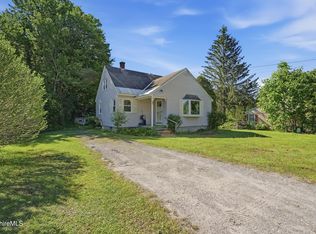 MLS ID #249861, Victoria A Standring, Lamacchia Realty, Inc. - Dalton. BCMLS
- $264,9002 bd2 ba1k sqft19 Draper Ave, Pittsfield, MA 01201For Sale
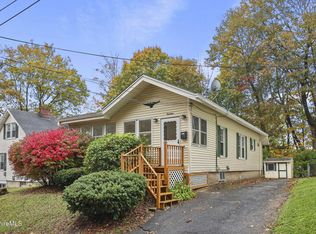 MLS ID #251197, Alice Kempf, KEMPF-VANDERBURGH REALTY CONSULTANTS, INC.. BCMLS
- $258,9003 bd1 ba1.5k sqft96 Boylston Street Ext, Pittsfield, MA 01201For Sale
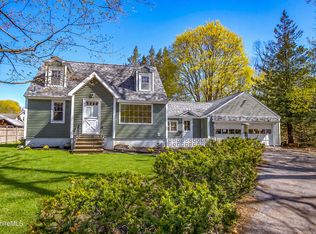 MLS ID #250844, Kyle Crocker, eXp REALTY. BCMLS
- $199,9002 bd1 ba780 sqft172 Hancock Rd, Pittsfield, MA 01201For Sale
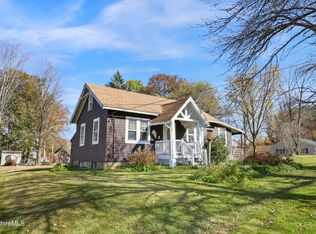 MLS ID #251277, Cory Evangelisto, NOCHER REALTY. BCMLS
