Tucked back from the road for added privacy, this charming two-bedroom home offers a peaceful setting in desirable Southeast Pittsfield. In addition to the two bedrooms, the home features two versatile bonus rooms, ideal for a home office, storage, laundry room, walk-in pantry, walk-in closet, or additional flexible space. Original hardwood floors add warmth and character throughout, while a recently installed brand-new roof, efficient natural gas heating system, and vinyl siding in great condition provide valuable updates and ease of maintenance. Enjoy the outdoors from the inviting front porch, private back porch, or spacious side deck surrounded by a sense of privacy. The property also features good off-street parking and a generously sized garage offering plenty of room for parking, storage, hobbies, or a workshop. An unfinished upper level offers exciting potential for future expansion, with space to create additional bedrooms and increase the home's usable living area. Conveniently located close to shopping, dining, and everyday amenities, this welcoming home combines character, privacy, versatility, and future potential in a wonderful Southeast Pittsfield location.
For sale
$289,000
1020 Williams St, Pittsfield, MA 01201
2beds
1,144sqft
Single Family Residence
Built in 1928
0.5 Acres Lot
$255,000 Zestimate®
$253/sqft
$-- HOA
What's special
- 7 days
- 665
- 41
Zillow last checked:
Listing updated:
Listed by:
Laiken Rapisarda 413-446-8514,
Lamacchia Realty, Inc. - Dalton
Source: BCMLS,MLS#: 251055
Facts & features
Interior
Bedrooms & bathrooms
- Bedrooms: 2
- Bathrooms: 1
- Full bathrooms: 1
Heating
- Nat Gas
Appliances
- Included: Dryer, Range, Refrigerator, Washer
Features
- Flooring: Laminate, Linoleum, Wood
- Basement: Unfinished,Concrete
Interior area
- Total structure area: 1,144
- Total interior livable area: 1,144 sqft
Property
Parking
- Parking features: Garaged & Off-Street
- Has garage: Yes
- Details: Garaged & Off-Street
Accessibility
- Accessibility features: Accessible Bedroom
Features
- Has view: Yes
- View description: Seasonal
Lot
- Size: 0.5 Acres
Details
- Parcel number: PITT M:M07 B:0001 L:011
- Zoning description: Residential
Construction
Type & style
- Home type: SingleFamily
- Architectural style: Cape Cod
- Property subtype: Single Family Residence
Materials
- Roof: Asphalt Shingles
Condition
- Year built: 1928
Utilities & green energy
- Electric: 100 Amp Service, Circuit Breakers
- Sewer: Public Sewer
- Water: Public
- Utilities for property: Cable Available
Community & HOA
Location
- Region: Pittsfield
Financial & listing details
- Price per square foot: $253/sqft
- Tax assessed value: $230,500
- Annual tax amount: $4,135
- Date on market: 10/12/2026
Estimated market value
$255,000
$227,000 - $281,000
$2,092/mo
Price history
| Date | Event | Price |
|---|---|---|
| 10/12/2026 | Listed for sale | $289,000+261.3%$253/sqft |
Source:  BCMLS #251055 Report a problem BCMLS #251055 Report a problem | ||
| 5/28/1999 | Sold | $80,000$70/sqft |
Source: Public Record Report a problem | ||
Public tax history
| Year | Property taxes | Tax assessment |
|---|---|---|
| 2025 | $4,135 +2.5% | $230,500 +5.4% |
| 2024 | $4,035 +6% | $218,700 +5.3% |
| 2023 | $3,805 +12.2% | $207,700 +13.7% |
| 2022 | $3,391 +9.4% | $182,700 +13.5% |
| 2021 | $3,099 +1.4% | $161,000 +3.9% |
| 2020 | $3,055 +3.1% | $155,000 +1.6% |
| 2019 | $2,962 +2.4% | $152,500 +5.5% |
| 2018 | $2,893 +10.5% | $144,600 +8.4% |
| 2017 | $2,619 +5.6% | $133,400 +0.9% |
| 2016 | $2,480 +3.9% | $132,200 |
| 2015 | $2,388 +0% | $132,200 +1% |
| 2014 | $2,388 +9.2% | $130,900 |
| 2013 | $2,186 +3.7% | $130,900 |
| 2012 | $2,109 +2.6% | $130,900 -3.3% |
| 2011 | $2,055 +6.1% | $135,300 -0.8% |
| 2010 | $1,937 +2.7% | $136,400 -1.2% |
| 2009 | $1,886 +3.9% | $138,000 |
| 2008 | $1,815 -16.6% | $138,000 -9.6% |
| 2007 | $2,176 +0.7% | $152,700 +10.6% |
| 2006 | $2,161 +3.1% | $138,100 +3.1% |
| 2005 | $2,097 +11.3% | $134,000 +43.9% |
| 2004 | $1,884 +1.1% | $93,100 |
| 2003 | $1,863 +4.5% | $93,100 +6.5% |
| 2001 | $1,782 +24.9% | $87,400 +3.2% |
| 1996 | $1,427 | $84,700 |
Find assessor info on the county website
Monthly payment
Est. payment
Payment breakdown
Explore the cost of this home by adjusting the details. Changes won't be saved.Climate risks
Neighborhood: 01201
Nearby schools
Schools provided by the listing agent
- Elementary: Williams
- Middle: Herberg (5&6) Reid (7&8)
Source: BCMLS. This data may not be complete. We recommend contacting the local school district to confirm school assignments for this home.
Similar homes
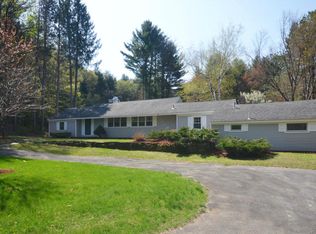
- $269,9002 bd1 ba840 sqft43 Doreen St, Pittsfield, MA 01201For Sale
 MLS ID #251063, Wayne Ditore, BERKSHIRE HATHAWAY HOMESERVICES REALTY PROFESSIONALS-WESTFIELD. BCMLS
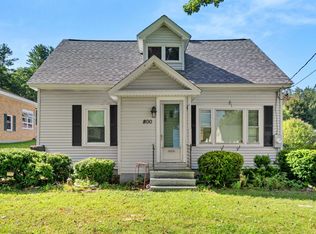
 - $289,0003 bd1 ba1.4k sqft800 Williams St, Pittsfield, MA 01201For Sale
 MLS ID #250759, Anthony W Riello, Lamacchia Realty, Inc. - Dalton. BCMLS
 - $289,9003 bd1 ba1.1k sqft208 Dalton Division Rd, Pittsfield, MA 01201For Sale
 MLS ID #250792, Brenda Anne Durant, KEMPF-VANDERBURGH REALTY CONSULTANTS, INC.. BCMLS
 - $299,9003 bd1 ba1.2k sqft25 Brighton Ave, Pittsfield, MA 01201For Sale
 MLS ID #251046, Katie Soules, WILLIAM RAVEIS - BERKSHIRE. BCMLS
