Welcome home to this well-maintained ranch offering the ease & convenience of one-level living! Inside, you'll find beautiful hardwood floors & a large dining room that's perfect for entertaining. The kitchen & two of the 3 bedrooms are enhanced by skylights, which fill the spaces with abundant natural light. The first floor also features a stackable washer & dryer & cedar-lined closets. The finished basement provides valuable additional living space, ideal for a family room, home office, or gym. Outside, enjoy the fully fenced backyard, dedicated workshop, two storage sheds, a deck & two awnings for shade. Additional highlights include efficient natural gas heat & a solar hot water system to help reduce energy costs. Enjoy the perfect blend of neighborhood living just minutes from Lenox.
For sale
Price cut: $14.1K (8/23)
$314,900
8 Velma Ave, Pittsfield, MA 01201
3beds
1,200sqft
Single Family Residence
Built in 1957
9,147 Square Feet Lot
$313,500 Zestimate®
$262/sqft
$-- HOA
What's special
Two storage shedsDedicated workshopTwo awnings for shadeStackable washer and dryerFully fenced backyardCedar-lined closetsBeautiful hardwood floors
- 62 days
- 553
- 35
Likely to sell faster than
Zillow last checked:
Listing updated:
Listed by:
Jessica L. Rizzo 413-443-7274,
Lamacchia Realty, Inc. - Dalton
Source: BCMLS,MLS#: 250412
Facts & features
Interior
Bedrooms & bathrooms
- Bedrooms: 3
- Bathrooms: 2
- Full bathrooms: 2
Bedroom 1
- Level: First
Bedroom 2
- Level: First
Bedroom 3
- Level: First
Full bathroom
- Level: First
Other
- Level: Basement
Bonus room
- Level: Basement
Dining room
- Level: First
Family room
- Level: Basement
Kitchen
- Level: First
Laundry
- Description: Stackable in closet
- Level: First
Laundry
- Level: Basement
Living room
- Level: First
Heating
- Nat Gas, Hot Water
Appliances
- Included: Dishwasher, Disposal, Dryer, Freezer, Range, Refrigerator, Trash Compactor, Washer
Features
- Cedar Closet(s)
- Flooring: Ceramic Tile, Linoleum, Wood
- Windows: Skylight(s)
- Basement: Interior Entry,Full,Partially Finished,Concrete
Interior area
- Total structure area: 1,200
- Total interior livable area: 1,200 sqft
Property
Parking
- Parking features: Off Street
- Details: Off Street
Accessibility
- Accessibility features: Accessible Bedroom, Accessible Full Bath
Features
- Patio & porch: Deck
- Exterior features: Lighting, Curbside Recycling, Public Transportation within 1/2 Mile
- Fencing: Fenced
Lot
- Size: 9,147 Square Feet
Details
- Additional structures: Outbuilding
- Parcel number: PITT M:G06 B:0002 L:032
- Zoning description: Residential
Construction
Type & style
- Home type: SingleFamily
- Architectural style: Ranch
- Property subtype: Single Family Residence
Materials
- Roof: Asphalt Shingles
Condition
- Year built: 1957
Utilities & green energy
- Electric: 100 Amp Service, Circuit Breakers
- Sewer: Public Sewer
- Water: Public
- Utilities for property: Fiber Optic Availabl, Trash Public, Cable Available
Green energy
- Energy generation: Solar, Solar Panels Owned
Community & HOA
Location
- Region: Pittsfield
Financial & listing details
- Price per square foot: $262/sqft
- Tax assessed value: $244,500
- Annual tax amount: $4,386
- Date on market: 8/3/2026
Estimated market value
$313,500
$298,000 - $329,000
$3,062/mo
Price history
| Date | Event | Price |
|---|---|---|
| 8/23/2026 | Price change | $314,900-4.3%$262/sqft |
Source:  BCMLS #250412 Report a problem BCMLS #250412 Report a problem | ||
| 8/3/2026 | Listed for sale | $329,000$274/sqft |
Source: BCMLS #250412 Report a problem | ||
Public tax history
| Year | Property taxes | Tax assessment |
|---|---|---|
| 2025 | $4,386 -0.7% | $244,500 +2.2% |
| 2024 | $4,415 +10.5% | $239,300 +9.7% |
| 2023 | $3,996 +11.4% | $218,100 +12.8% |
| 2022 | $3,588 +4.9% | $193,300 +8.8% |
| 2021 | $3,419 +5.6% | $177,600 +8.1% |
| 2020 | $3,238 -3.3% | $164,300 -4.8% |
| 2019 | $3,350 -1.5% | $172,500 +1.5% |
| 2018 | $3,402 +7.6% | $170,000 +5.5% |
| 2017 | $3,162 +2.9% | $161,100 -1.6% |
| 2016 | $3,073 +3.9% | $163,800 |
| 2015 | $2,958 0% | $163,800 +0.7% |
| 2014 | $2,958 +9% | $162,600 |
| 2013 | $2,715 +3.7% | $162,600 |
| 2012 | $2,619 -0.9% | $162,600 -6.5% |
| 2011 | $2,642 +4.8% | $173,900 -2% |
| 2010 | $2,521 +3% | $177,500 -0.9% |
| 2009 | $2,448 +3.9% | $179,100 |
| 2008 | $2,355 +4.7% | $179,100 +13.5% |
| 2007 | $2,249 +0.9% | $157,800 +10.8% |
| 2006 | $2,229 +1.8% | $142,400 +1.8% |
| 2005 | $2,189 +7.1% | $139,900 +38.5% |
| 2004 | $2,044 +1.1% | $101,000 |
| 2003 | $2,021 +5.2% | $101,000 +7.2% |
| 2001 | $1,921 +18.1% | $94,200 -2.4% |
| 1996 | $1,626 | $96,500 |
Find assessor info on the county website
Monthly payment
Est. payment
Payment breakdown
Explore the cost of this home by adjusting the details. Changes won't be saved.Climate risks
Neighborhood: 01201
Nearby schools
Schools provided by the listing agent
- Elementary: Crosby
- Middle: Herberg (5&6) Reid (7&8)
Source: BCMLS. This data may not be complete. We recommend contacting the local school district to confirm school assignments for this home.
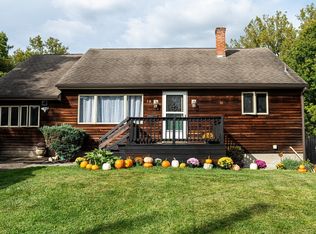
Similar homes
- $309,9002 bd1 ba1k sqft112 Gamwell Ave, Pittsfield, MA 01201For Sale
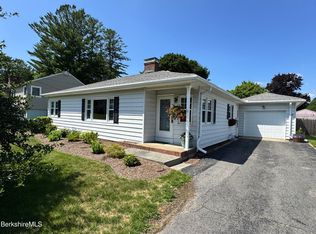 MLS ID #250157, Jason Nocher, NOCHER REALTY. BCMLS
 - $314,9003 bd1 ba960 sqft37 Broadview Ter, Pittsfield, MA 01201For Sale
 MLS ID #251023, Victoria A Standring, Lamacchia Realty, Inc. - Dalton. BCMLS
 - $325,0003 bd1 ba1k sqft296 Hancock Rd, Pittsfield, MA 01201For Sale
 MLS ID #73561617, Jose Larios, Lamacchia Realty, Inc.. MLS PIN
 - $350,0003 bd1 ba1.3k sqft48 Donna Ave, Pittsfield, MA 01201For Sale
 MLS ID #250872, Nick Geranios, WILLIAM PITT SOTHEBY'S - LENOX. BCMLS
