Don't miss this charming & highly desirable ranch with approximately 1600 sq. ft. of beautifully maintained living space. Open floor plan, hardwood floors throughout, a stunning recently updated kitchen & dining area with granite countertops. a perfect home for everyday living & entertaining. 3 bedrooms, nice screened 3 season porch to enjoy your morning coffee and an extra lot for outdoor activities.
Don't let this pass you by.
24 hours notice is requested.
Open House 9/19 11-12:30
For sale
$350,000
20 Franklin St, Pittsfield, MA 01201
3beds
1,600sqft
Single Family Residence
Built in 1953
0.4 Acres Lot
$346,200 Zestimate®
$219/sqft
$-- HOA
What's special
Granite countertopsOpen floor planHardwood floors throughout
- 44 days
- 260
- 16
Likely to sell faster than
Zillow last checked:
Listing updated:
Listed by:
Deborah Dwyer 413-442-3350,
DWYER AGENCY,
Marcel Archambault 413-442-3350,
DWYER AGENCY
Source: BCMLS,MLS#: 250705
Facts & features
Interior
Bedrooms & bathrooms
- Bedrooms: 3
- Bathrooms: 1
- Full bathrooms: 1
Bedroom 1
- Level: First
- Area: 135 Square Feet
- Dimensions: 15.00x9.00
Bedroom 2
- Level: First
- Area: 142.6 Square Feet
- Dimensions: 15.50x9.20
Bedroom 3
- Level: First
- Area: 104.5 Square Feet
- Dimensions: 11.00x9.50
Dining room
- Level: First
- Area: 326.25 Square Feet
- Dimensions: 22.50x14.50
Kitchen
- Level: First
- Area: 222.75 Square Feet
- Dimensions: 16.50x13.50
Living room
- Level: First
- Area: 348.75 Square Feet
- Dimensions: 22.50x15.50
Heating
- Oil
Appliances
- Included: Dishwasher, Dryer, Microwave, Range, Washer
Features
- Granite Counters
- Flooring: Wood
- Basement: Interior Entry
Interior area
- Total structure area: 1,600
- Total interior livable area: 1,600 sqft
Property
Parking
- Total spaces: 2
- Parking features: Off Street
- Garage spaces: 2
- Details: Off Street
Features
- Patio & porch: Porch, Deck
- Fencing: Partial
- Has view: Yes
- View description: Distant
Lot
- Size: 0.4 Acres
- Dimensions: 100 X 90
Details
- Parcel number: PITTMF07B0002L010
- Zoning description: Residential
Construction
Type & style
- Home type: SingleFamily
- Architectural style: Ranch
- Property subtype: Single Family Residence
Materials
- Roof: Fiberglass
Condition
- Year built: 1953
Utilities & green energy
- Electric: 100 Amp Service
- Sewer: Public Sewer
- Water: Public
Community & HOA
Location
- Region: Pittsfield
Financial & listing details
- Price per square foot: $219/sqft
- Tax assessed value: $261,300
- Annual tax amount: $4,688
- Date on market: 8/31/2026
Estimated market value
$346,200
$329,000 - $364,000
$2,462/mo
Price history
| Date | Event | Price |
|---|---|---|
| 9/1/2026 | Listed for sale | $350,000$219/sqft |
Source:  BCMLS #250705 Report a problem BCMLS #250705 Report a problem | ||
Public tax history
| Year | Property taxes | Tax assessment |
|---|---|---|
| 2025 | $4,688 +5.4% | $261,300 +8.4% |
| 2024 | $4,448 +6.5% | $241,100 +5.8% |
| 2023 | $4,175 +8.6% | $227,900 +10% |
| 2022 | $3,844 +6.9% | $207,100 +10.9% |
| 2021 | $3,596 +7.5% | $186,800 +10.1% |
| 2020 | $3,345 +5.4% | $169,700 +3.9% |
| 2019 | $3,173 -0.4% | $163,400 +2.6% |
| 2018 | $3,186 +6.7% | $159,200 +4.7% |
| 2017 | $2,986 +3.2% | $152,100 -1.4% |
| 2016 | $2,893 +3.9% | $154,200 |
| 2015 | $2,785 +0% | $154,200 -4.9% |
| 2014 | $2,785 +2.9% | $162,100 |
| 2013 | $2,707 +3.7% | $162,100 |
| 2012 | $2,611 +2.8% | $162,100 -3.1% |
| 2011 | $2,541 +2.8% | $167,300 -3.9% |
| 2010 | $2,472 +8.9% | $174,100 +4.8% |
| 2009 | $2,271 +4% | $166,100 |
| 2008 | $2,184 +31.6% | $166,100 +42.7% |
| 2007 | $1,659 -3.2% | $116,400 +6.3% |
| 2006 | $1,714 +11.4% | $109,500 +11.4% |
| 2005 | $1,538 +4.6% | $98,300 +35.2% |
| 2004 | $1,471 +1.1% | $72,700 |
| 2003 | $1,455 -1.6% | $72,700 +0.3% |
| 2001 | $1,478 +23.1% | $72,500 +1.7% |
| 1996 | $1,201 | $71,300 |
Find assessor info on the county website
Monthly payment
Est. payment
Payment breakdown
Explore the cost of this home by adjusting the details. Changes won't be saved.Climate risks
Neighborhood: 01201
Nearby schools
Schools provided by the listing agent
- Elementary: Crosby
- Middle: Herberg (5&6) Reid (7&8)
- High: Taconic
Source: BCMLS. This data may not be complete. We recommend contacting the local school district to confirm school assignments for this home.

Similar homes
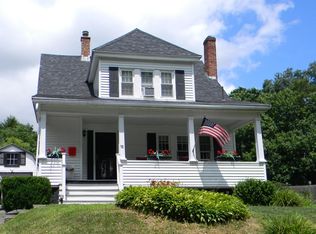
- $289,9003 bd2 ba1.5k sqft73 Plymouth St, Pittsfield, MA 01201For Sale
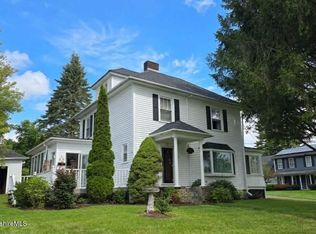 MLS ID #249015, Jason Nocher, NOCHER REALTY. BCMLS
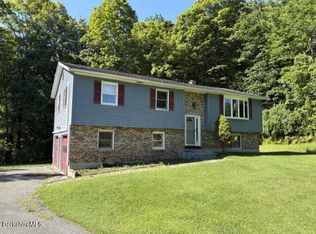
 - $350,0003 bd1 ba1.3k sqft48 Donna Ave, Pittsfield, MA 01201For Sale
 MLS ID #250872, Nick Geranios, WILLIAM PITT SOTHEBY'S - LENOX. BCMLS
 - $349,9003 bd2 ba1.4k sqft225 Brown St, Pittsfield, MA 01201For Sale
 MLS ID #73566643, Maria Liccardi, Kempf-Vanderburgh Realty Consultants, Inc.. MLS PIN
 - $350,0003 bd3 ba1.6k sqft78 Oakhurst Ave, Pittsfield, MA 01201For Sale
 MLS ID #250596, Pauline Green, Lamacchia Realty, Inc. - Adams. BCMLS
