A Little Whimsy, A Lot of Wow! Step into a bungalow bursting with personality, where timeless Craftsman charm meets thoughtfully curated updates, playful color, and extraordinary style! Beautifully reimagined while preserving its solid bones and original character, this home is anything but ordinary. A gorgeous new kitchen with stainless steel appliances and an island flows into a darling butler's pantry and beautiful dining room. The inviting living room steals the show with its oversized fireplace and rich Craftsman woodwork. Generously sized bedrooms offer incredible closet storage, while an updated bathroom and convenient mudroom add everyday practicality. The enchanting front porch is made for reading, writing, dreaming, and watching the world go by. Out back, a charming patio with a custom privacy screen overlooks a level, fully fenced backyard, creating your own little outdoor sanctuary.
Perfectly positioned in a prime Southeast Pittsfield location, this is anything but an ordinary bungalow. It's a home with personality, craftsmanship, warmth, and a whole lot of heart. A rare little gem that proves a house can be both beautifully practical and utterly magical!
For sale
$329,900
453 Elm St, Pittsfield, MA 01201
3beds
1,517sqft
Single Family Residence
Built in 1930
7,405 Square Feet Lot
$326,300 Zestimate®
$217/sqft
$-- HOA
What's special
- 2 days
- 187
- 23
Zillow last checked:
Listing updated:
Listed by:
Brenda Anne Durant 413-441-4732,
KEMPF-VANDERBURGH REALTY CONSULTANTS, INC.
Source: BCMLS,MLS#: 251022
Facts & features
Interior
Bedrooms & bathrooms
- Bedrooms: 3
- Bathrooms: 1
- Full bathrooms: 1
Heating
- Nat Gas, Oil, Fireplace(s)
Appliances
- Included: Dryer, Washer, ENERGY STAR Qualified Refrigerator, Energy Star Rated Stove/Oven
Features
- Walk-In Closet(s)
- Flooring: Ceramic Tile, Wood
- Basement: Unfinished,Interior Entry,Full,Concrete
- Has fireplace: Yes
Interior area
- Total structure area: 1,517
- Total interior livable area: 1,517 sqft
Video & virtual tour
Property
Parking
- Total spaces: 3
- Parking features: Off Street, Paved Drive
- Details: Off Street
Features
- Patio & porch: Porch, Deck
- Exterior features: Lighting, Curbside Recycling, Public Transportation within 1/2 Mile, Bus-School
- Fencing: Fenced
Lot
- Size: 7,405 Square Feet
Details
- Parcel number: PITT M:K08 B:0004 L:002
- Zoning description: Residential
Construction
Type & style
- Home type: SingleFamily
- Architectural style: Colonial
- Property subtype: Single Family Residence
Materials
- Roof: Asphalt Shingles
Condition
- Year built: 1930
Utilities & green energy
- Electric: 100 Amp Service
- Sewer: Public Sewer
- Water: Public
- Utilities for property: Trash Public, Cable Available
Community & HOA
Location
- Region: Pittsfield
Financial & listing details
- Price per square foot: $217/sqft
- Tax assessed value: $243,100
- Annual tax amount: $4,361
- Date on market: 10/5/2026
Estimated market value
$326,300
$310,000 - $343,000
$2,615/mo
Price history
| Date | Event | Price |
|---|---|---|
| 10/5/2026 | Listed for sale | $329,900+43.4%$217/sqft |
Source:  BCMLS #251022 Report a problem BCMLS #251022 Report a problem | ||
| 6/13/2023 | Sold | $230,000-7.6%$152/sqft |
Source: BCMLS #240046 Report a problem | ||
| 5/22/2023 | Pending sale | $249,000$164/sqft |
Source: BCMLS #240046 Report a problem | ||
| 4/6/2023 | Listed for sale | $249,000+77.9%$164/sqft |
Source: BCMLS #240046 Report a problem | ||
| 11/25/2014 | Sold | $140,000+0.8%$92/sqft |
Source: BCMLS #208012 Report a problem | ||
| 8/10/2014 | Listed for sale | $138,900+62.1%$92/sqft |
Source: ROBERTS & ASSOC. REALTY, INC #208012 Report a problem | ||
| 2/25/1999 | Sold | $85,666-17.6%$56/sqft |
Source:  BCMLS #144762 Report a problem BCMLS #144762 Report a problem | ||
| 5/7/1990 | Sold | $104,000+0.5%$69/sqft |
Source: Public Record Report a problem | ||
| 6/22/1988 | Sold | $103,500$68/sqft |
Source: Public Record Report a problem | ||
Public tax history
| Year | Property taxes | Tax assessment |
|---|---|---|
| 2025 | $4,361 +8.3% | $243,100 +11.4% |
| 2024 | $4,028 +7.9% | $218,300 +7.2% |
| 2023 | $3,732 +10.3% | $203,700 +11.7% |
| 2022 | $3,383 +12.7% | $182,300 +16.9% |
| 2021 | $3,003 -0.4% | $156,000 +2% |
| 2020 | $3,016 +9.2% | $153,000 +7.5% |
| 2019 | $2,763 +2.5% | $142,300 +5.6% |
| 2018 | $2,695 +4.1% | $134,700 +2.1% |
| 2017 | $2,589 +5.7% | $131,900 +1% |
| 2016 | $2,450 +3.9% | $130,600 |
| 2015 | $2,359 +0% | $130,600 +0.8% |
| 2014 | $2,359 +9% | $129,500 |
| 2013 | $2,163 +3.7% | $129,500 |
| 2012 | $2,086 +4.5% | $129,500 -1.5% |
| 2011 | $1,997 +4.8% | $131,500 -2% |
| 2010 | $1,906 -0.4% | $134,200 -4.1% |
| 2009 | $1,914 +4% | $140,000 |
| 2008 | $1,841 +0.3% | $140,000 +8.7% |
| 2007 | $1,835 -5.3% | $128,800 +4% |
| 2006 | $1,937 +10.8% | $123,800 +10.8% |
| 2005 | $1,748 -5.7% | $111,700 +21.9% |
| 2004 | $1,854 +1.1% | $91,600 |
| 2003 | $1,833 +5.3% | $91,600 +7.3% |
| 2001 | $1,741 +23.6% | $85,400 +2.2% |
| 1996 | $1,409 | $83,600 |
Find assessor info on the county website
Monthly payment
Est. payment
Payment breakdown
Explore the cost of this home by adjusting the details. Changes won't be saved.Climate risks
Neighborhood: 01201
Nearby schools
Schools provided by the listing agent
- Elementary: Egremont
- Middle: Herberg (5&6) Reid (7&8)
- High: Pittsfield
Source: BCMLS. This data may not be complete. We recommend contacting the local school district to confirm school assignments for this home.

Similar homes
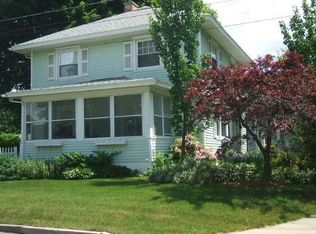
- $350,0003 bd1 ba1.3k sqft48 Donna Ave, Pittsfield, MA 01201For Sale
 MLS ID #250872, Nick Geranios, WILLIAM PITT SOTHEBY'S - LENOX. BCMLS
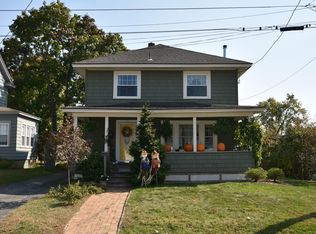
 - $314,9003 bd1 ba960 sqft37 Broadview Ter, Pittsfield, MA 01201For Sale
 MLS ID #251023, Victoria A Standring, Lamacchia Realty, Inc. - Dalton. BCMLS
 - $249,0005 bd2 ba1.9k sqft51-53 Brown St, Pittsfield, MA 01201For Sale
 MLS ID #251038, Timothy Johnson, NOCHER REALTY. BCMLS
 - $349,9003 bd2 ba1.4k sqft225 Brown St, Pittsfield, MA 01201For Sale
 MLS ID #73566643, Maria Liccardi, Kempf-Vanderburgh Realty Consultants, Inc.. MLS PIN
