Welcome home to this sweet split-level in desirable Southeast Pittsfield neighborhood. Offering 3 bedrooms and 1.5 baths, this well-maintained home features a spacious, well-appointed kitchen with granite countertops, abundant cabinetry, and great functionality for everyday living. Cozy up by the wood-burning fireplace or unwind in the inviting four-season room overlooking the deck and backyard. A walk out lower level is perfect as a home office, mudroom, or home gym, and there is and abundance of storage in the basement. Generously sized yard offers space to garden, play, or entertain. Just a short distance to nature tralis at both Brattlebrook Park, Kirvin Park and Canoe Meadows, this is a wonderful opportunity to enjoy comfortable living in a location you'll love.
Sold for $359,000
$359,000
15 Lillian St, Pittsfield, MA 01201
3beds
1,560sqft
Single Family Residence
Built in 1955
6,534 Square Feet Lot
$342,900 Zestimate®
$230/sqft
$2,952 Estimated rent
Home value
$342,900
$326,000 - $360,000
$2,952/mo
Zestimate® history
Owner options
List your home for rent
$2,952/mo
Rent Zestimate®
Find your next renter with Zillow Rental Manager. Plus, with online applications, you can quickly screen prospective tenants – for free.
$2,952/mo
Rent Zestimate®
Refinance and save
$2,399/mo
Est. payment
Refinancing to a lower rate could help reduce your monthly payments and save thousands over the life of the loan.
$2,399/mo
Est. payment
Explore your selling options
Work with a Zillow partner agent
Leverage their expertise and Zillow's premium Showcase listings to get your home seen by more buyers.
Get startedList with your own agent
Get your home in front of millions of buyers by listing it on Zillow.
Learn how to do itSell it yourself
Take full control of how buyers see your home on Zillow by listing For Sale by Owner (FSBO).
List your homeWhat's special
Wood-burning fireplaceWalk out lower levelGranite countertopsAbundant cabinetrySpacious well-appointed kitchen
Zillow last checked:
Listing updated:
Listed by:
Victoria A Standring 413-822-5363,
Lamacchia Realty, Inc. - Dalton,
Anthony W Riello 413-770-6384,
Lamacchia Realty, Inc. - Dalton
Bought with:
Michael Aaron Wittels, 9585446
NOCHER REALTY
Jason Nocher, 009552423, Office#422990
NOCHER REALTY
Source: BCMLS,MLS#: 249789
Facts & features
Interior
Bedrooms & bathrooms
- Bedrooms: 3
- Bathrooms: 2
- Full bathrooms: 1
- 1/2 bathrooms: 1
Primary bedroom
- Level: Second
Bedroom 2
- Level: Second
Bedroom 3
- Level: Second
Full bathroom
- Level: Second
Half bathroom
- Level: Lower
Dining room
- Level: First
Florida room
- Description: electric heat, access to deck, access to side yard
- Level: First
Kitchen
- Description: w/granite counters
Living room
- Description: w/ wood burning fireplace
- Level: First
Office
- Description: separate entrance
- Level: Lower
Utility room
- Level: Lower
Heating
- Oil
Appliances
- Included: Dishwasher, Dryer, Microwave, Range, Refrigerator, Washer
Features
- Flooring: Carpet, Ceramic Tile
- Basement: Walk-Out Access,Garage Access,Full,Partially Finished,Crawl Space,Concrete
Interior area
- Total structure area: 1,560
- Total interior livable area: 1,560 sqft
Property
Parking
- Total spaces: 1
- Parking features: Garaged & Off-Street, Paved Drive
- Attached garage spaces: 1
- Details: Garaged & Off-Street
Features
- Patio & porch: Deck
- Exterior features: Landscaped
- Fencing: Fenced
- Has view: Yes
- View description: Seasonal
Lot
- Size: 6,534 Square Feet
- Dimensions: approx. 99'x62'
Details
- Parcel number: PITT M:K08 B:0004 L:005
- Zoning description: Residential
Construction
Type & style
- Home type: SingleFamily
- Architectural style: Split Level
- Property subtype: Single Family Residence
Materials
- Roof: Asphalt Shingles
Condition
- Year built: 1955
Utilities & green energy
- Electric: 100 Amp Service
- Sewer: Public Sewer
- Water: Public
- Utilities for property: Cable Available
Community & HOA
Location
- Region: Pittsfield
Financial & listing details
- Price per square foot: $230/sqft
- Tax assessed value: $266,200
- Annual tax amount: $4,776
- Date on market: 6/5/2026
Price history
| Date | Event | Price |
|---|---|---|
| 8/5/2026 | Sold | $359,000+2.9%$230/sqft |
Source:  BCMLS #249789 Report a problem BCMLS #249789 Report a problem | ||
| 7/30/2026 | Pending sale | $349,000$224/sqft |
Source: BCMLS #249789 Report a problem | ||
| 6/5/2026 | Listed for sale | $349,000$224/sqft |
Source: BCMLS #249789 Report a problem | ||
Public tax history
| Year | Property taxes | Tax assessment |
|---|---|---|
| 2025 | $4,776 +8.9% | $266,200 +11.9% |
| 2024 | $4,387 +7.3% | $237,800 +6.6% |
| 2023 | $4,087 +10.6% | $223,100 +12.1% |
| 2022 | $3,695 +5.3% | $199,100 +9.2% |
| 2021 | $3,509 -0.3% | $182,300 +2.1% |
| 2020 | $3,518 +7.4% | $178,500 +5.8% |
| 2019 | $3,276 +2.1% | $168,700 +5.2% |
| 2018 | $3,208 +4.4% | $160,300 +2.4% |
| 2017 | $3,074 -0.8% | $156,600 -5.2% |
| 2016 | $3,099 +3.9% | $165,200 |
| 2015 | $2,984 +50.4% | $165,200 +1% |
| 2014 | $1,984 -27.4% | $163,600 |
| 2013 | $2,732 +3.6% | $163,600 |
| 2012 | $2,636 +2.8% | $163,600 -3.1% |
| 2011 | $2,564 +4.7% | $168,800 -2.1% |
| 2010 | $2,450 +4.2% | $172,500 +0.3% |
| 2009 | $2,351 +3.9% | $172,000 |
| 2008 | $2,262 +6% | $172,000 +14.9% |
| 2007 | $2,133 +9.7% | $149,700 +20.5% |
| 2006 | $1,944 +9.6% | $124,200 +9.6% |
| 2005 | $1,773 -4.9% | $113,300 +23% |
| 2004 | $1,864 +1.1% | $92,100 |
| 2003 | $1,843 +5.5% | $92,100 +7.5% |
| 2001 | $1,747 +17% | $85,700 -3.3% |
| 1996 | $1,493 | $88,600 |
Find assessor info on the county website
Neighborhood: 01201
Nearby homes
- $254,2003 bd1 ba1.1k sqft21 Lillian St, Pittsfield, MA 01201Off Market
- $275,7003 bd1 ba1.3k sqft453 Elm St, Pittsfield, MA 01201Off Market
- $252,0002 bd1 ba1.5k sqft457 Elm St, Pittsfield, MA 01201Off Market
- $195,0003 bd1 ba1.1k sqft461 Elm St, Pittsfield, MA 01201Sold
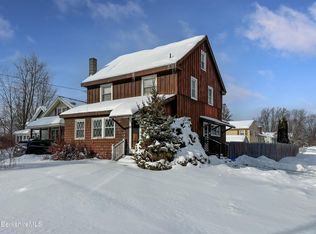
- $292,1003 bd1 ba1.3k sqft10 Dexter St, Pittsfield, MA 01201Off Market
- $323,0003 bd1 ba1.3k sqft449 Elm St, Pittsfield, MA 01201Off Market
- $253,1002 bd1 ba1k sqft27 Lillian St, Pittsfield, MA 01201Off Market
- $257,5003 bd1 ba1.3k sqft14 Dexter St, Pittsfield, MA 01201Off Market
Nearby schools
GreatSchools rating
- 6/10Egremont Elementary SchoolGrades: PK-5Distance: 0.3 mi
- 3/10Theodore Herberg Middle SchoolGrades: 6-8Distance: 0.9 mi
- 4/10Pittsfield High SchoolGrades: 9-12Distance: 1.3 mi
Schools provided by the listing agent
- Elementary: Egremont
- Middle: Herberg (5&6) Reid (7&8)
- High: Pittsfield
Source: BCMLS. This data may not be complete. We recommend contacting the local school district to confirm school assignments for this home.
Sell for more on Zillow
Get a Zillow Showcase℠ listing at no additional cost and you could sell for .
$342,900
2% more
+$6,858
With Zillow Showcase(estimated)
$349,758
Sell for more on Zillow
Get a Zillow Showcase℠ listing at no additional cost and you could sell for .
$342,900
2% more
+$6,858
With Zillow Showcase(estimated)
$349,758
- Massachusetts
- Berkshire County
- Pittsfield
- 01201
- 15 Lillian St
