Welcome to 100 Boyston Street Ext, an extensively updated Pittsfield home with every major element renewed for a warm, modern, turnkey feel. The first floor features a bright open layout, a brand new contemporary kitchen, and connected living and dining spaces. Two first floor bedrooms and a full bath add flexibility for single level living or guests.
Upstairs primary suite with refinished hardwood floors and a renovated bath. The layout is functional and offers more space than expected.
Major updates include a new roof, new heating and cooling with a heat pump, all new bathrooms, a new kitchen, new main level flooring, and refinished floors upstairs. Fully move in ready in a convenient Pittsfield location.
For sale
Price cut: $10K (10/9)
$349,900
100 Boylston Street Ext, Pittsfield, MA 01201
3beds
1,920sqft
Single Family Residence
Built in 1930
7,405 Square Feet Lot
$347,000 Zestimate®
$182/sqft
$-- HOA
What's special
- 12 days
- 442
- 44
Zillow last checked:
Listing updated:
Listed by:
Cameron Volastro 413-770-7712,
WILLIAM PITT SOTHEBY'S - LENOX
Source: BCMLS,MLS#: 250971
Facts & features
Interior
Bedrooms & bathrooms
- Bedrooms: 3
- Bathrooms: 2
- Full bathrooms: 2
Heating
- Electric, Forced Air
Appliances
- Included: Dishwasher, Range, Refrigerator
Features
- Flooring: Wood
- Basement: Full
Interior area
- Total structure area: 1,920
- Total interior livable area: 1,920 sqft
Property
Parking
- Parking features: Garaged & Off-Street
- Has garage: Yes
- Details: Garaged & Off-Street
Accessibility
- Accessibility features: Accessible Bedroom, Accessible Full Bath
Lot
- Size: 7,405 Square Feet
Details
- Additional structures: Outbuilding
- Parcel number: PITTMG07B0003L003
- Zoning description: Residential
Construction
Type & style
- Home type: SingleFamily
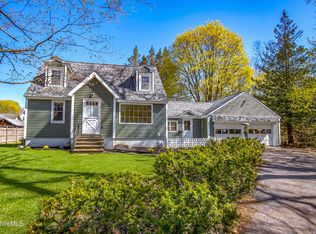
- Architectural style: Cape Cod
- Property subtype: Single Family Residence
Materials
- Roof: Asphalt Shingles
Condition
- Updated/Remodeled
- Year built: 1930
Utilities & green energy
- Electric: 100 Amp Service
- Sewer: Public Sewer
- Water: Public
Community & HOA
Location
- Region: Pittsfield
Financial & listing details
- Price per square foot: $182/sqft
- Tax assessed value: $150,500
- Annual tax amount: $2,700
- Date on market: 10/2/2026
Estimated market value
$347,000
$330,000 - $364,000
$2,118/mo
Price history
| Date | Event | Price |
|---|---|---|
| 10/9/2026 | Price change | $349,900-2.8%$182/sqft |
Source:  BCMLS #250971 Report a problem BCMLS #250971 Report a problem | ||
| 10/2/2026 | Listed for sale | $359,900-1.4%$187/sqft |
Source: BCMLS #250971 Report a problem | ||
| 1/14/2026 | Listing removed | $364,900$190/sqft |
Source: BCMLS #248308 Report a problem | ||
| 11/21/2025 | Listed for sale | $364,900+1820.5%$190/sqft |
Source: BCMLS #248308 Report a problem | ||
| 10/7/2016 | Sold | $19,000+130.3%$10/sqft |
Source: BCMLS #216162 Report a problem | ||
| 7/14/2016 | Pending sale | $8,250$4/sqft |
Source: SUMMIT REALTY #216162 Report a problem | ||
| 7/7/2016 | Listed for sale | $8,250-24.5%$4/sqft |
Source: SUMMIT REALTY #216162 Report a problem | ||
| 4/29/2016 | Sold | $10,927-42.5%$6/sqft |
Source: Public Record Report a problem | ||
| 2/12/2014 | Listing removed | $19,000$10/sqft |
Source: SUMMIT REALTY #205229 Report a problem | ||
| 2/9/2014 | Price change | $19,000-90%$10/sqft |
Source: SUMMIT REALTY #205229 Report a problem | ||
| 2/8/2014 | Listed for sale | $190,000+7.3%$99/sqft |
Source: SUMMIT REALTY #205229 Report a problem | ||
| 10/30/2006 | Sold | $177,000+64.7%$92/sqft |
Source: Public Record Report a problem | ||
| 7/25/2002 | Sold | $107,500$56/sqft |
Source: Public Record Report a problem | ||
Public tax history
| Year | Property taxes | Tax assessment |
|---|---|---|
| 2025 | $2,700 -31.6% | $150,500 -29.6% |
| 2024 | $3,946 +9.2% | $213,900 +8.4% |
| 2023 | $3,615 +9.7% | $197,300 +11.1% |
| 2022 | $3,296 +15.6% | $177,600 +19.9% |
| 2021 | $2,851 -0.2% | $148,100 +2.2% |
| 2020 | $2,856 +5.9% | $144,900 +4.3% |
| 2019 | $2,697 -0.7% | $138,900 +2.4% |
| 2018 | $2,715 +3.9% | $135,700 +2% |
| 2017 | $2,613 +5.7% | $133,100 +1.1% |
| 2016 | $2,471 +3.9% | $131,700 |
| 2015 | $2,379 +7.2% | $131,700 +1.8% |
| 2014 | $2,219 +2.7% | $129,400 |
| 2013 | $2,161 +3.6% | $129,400 |
| 2012 | $2,085 +2.7% | $129,400 -3.2% |
| 2011 | $2,031 +2.9% | $133,700 -3.8% |
| 2010 | $1,974 +1.5% | $139,000 -2.3% |
| 2009 | $1,945 +4% | $142,300 |
| 2008 | $1,871 -7.2% | $142,300 +0.6% |
| 2007 | $2,016 -3.8% | $141,500 +5.7% |
| 2006 | $2,096 +9.9% | $133,900 +9.8% |
| 2005 | $1,908 +8% | $121,900 +39.6% |
| 2004 | $1,767 +21.9% | $87,300 +20.6% |
| 2003 | $1,449 +5.3% | $72,400 +7.3% |
| 2001 | $1,376 +23.4% | $67,500 +2% |
| 1996 | $1,115 | $66,200 |
Find assessor info on the county website
Monthly payment
Est. payment
Payment breakdown
Explore the cost of this home by adjusting the details. Changes won't be saved.Climate risks
Neighborhood: 01201
Nearby schools
Schools provided by the listing agent
- Elementary: Crosby
- Middle: Herberg (5&6) Reid (7&8)
- High: Taconic
Source: BCMLS. This data may not be complete. We recommend contacting the local school district to confirm school assignments for this home.

Similar homes
- $344,9003 bd2 ba1.7k sqft100 Essex St, Pittsfield, MA 01201For Sale
 MLS ID #73569984, Maria Liccardi, Kempf-Vanderburgh Realty Consultants, Inc.. MLS PIN
 - $399,9003 bd2 ba1.8k sqft96 E Housatonic St, Pittsfield, MA 01201For Sale
 MLS ID #250533, Michelle E Picard, NOCHER REALTY. BCMLS
 - $314,9003 bd2 ba1.2k sqft8 Velma Ave, Pittsfield, MA 01201For Sale
 MLS ID #250412, Jessica L. Rizzo, Lamacchia Realty, Inc. - Dalton. BCMLS
 - $349,9003 bd2 ba1.4k sqft225 Brown St, Pittsfield, MA 01201For Sale
 MLS ID #73566643, Maria Liccardi, Kempf-Vanderburgh Realty Consultants, Inc.. MLS PIN
