Recently off market for needed maintenance on the exterior siding and landscaping, this home is now a must-see! Colonial style home is bright and airy featuring windows that invite abundant natural sunlight into every room. The main level offers a easy flow between the inviting living spaces and a convenient half-bath, while the second floor hosts three generous bedrooms and a full bath.A walk-up attic provides additional rooms for any creative mind! A perfect blend of traditional charm and vibrant, sun-filled living awaits! Newer architectural shingled roof, 2021 water heater, 2014 oil fueled boiler.
For sale
$289,900
73 Plymouth St, Pittsfield, MA 01201
3beds
1,566sqft
Single Family Residence
Built in 1930
0.25 Acres Lot
$287,400 Zestimate®
$185/sqft
$-- HOA
What's special
Colonial style homeBright and airyThree generous bedroomsWalk-up atticNewer architectural shingled roofInviting living spaces
- 52 days
- 847
- 80
Zillow last checked:
Listing updated:
Listed by:
Jason Nocher 413-442-0200,
NOCHER REALTY,
Timothy Johnson 413-841-5167,
NOCHER REALTY
Source: BCMLS,MLS#: 249015
Facts & features
Interior
Bedrooms & bathrooms
- Bedrooms: 3
- Bathrooms: 2
- Full bathrooms: 1
- 1/2 bathrooms: 1
Bedroom 1
- Level: Second
Bedroom 2
- Level: Second
Bedroom 3
- Description: Access to Attic
- Level: Second
Full bathroom
- Level: Second
Half bathroom
- Description: Off Kitchen
- Level: First
Dining room
- Level: First
Kitchen
- Description: Stone Tile Counters
- Level: First
Living room
- Description: Fireplace
- Level: First
Other
- Description: Not Heated
- Level: First
Heating
- Oil
Appliances
- Included: Dishwasher, Range, Range Hood, Refrigerator
Features
- Flooring: Laminate, Wood
- Basement: Full
Interior area
- Total structure area: 1,566
- Total interior livable area: 1,566 sqft
Property
Parking
- Parking features: Off Street
- Details: Off Street
Features
- Patio & porch: Porch
- Has view: Yes
- View description: Hill/Mountain, Distant
Lot
- Size: 0.25 Acres
- Features: Corner Lot
Details
- Parcel number: PITTME07B0004L008
- Zoning description: Residential
Construction
Type & style
- Home type: SingleFamily
- Architectural style: Colonial
- Property subtype: Single Family Residence
Materials
- Roof: Asphalt Shingles,Fiberglass
Condition
- Year built: 1930
Utilities & green energy
- Electric: 100 Amp Service
- Sewer: Public Sewer
- Water: Public
- Utilities for property: Trash Public
Community & HOA
Location
- Region: Pittsfield
Financial & listing details
- Price per square foot: $185/sqft
- Tax assessed value: $245,500
- Annual tax amount: $4,404
- Date on market: 8/24/2026
Estimated market value
$287,400
$273,000 - $302,000
$3,011/mo
Price history
| Date | Event | Price |
|---|---|---|
| 8/24/2026 | Listed for sale | $289,900-3.3%$185/sqft |
Source:  BCMLS #249015 Report a problem BCMLS #249015 Report a problem | ||
| 7/20/2026 | Listing removed | $299,900$192/sqft |
Source: BCMLS #249015 Report a problem | ||
| 4/21/2026 | Price change | $299,900-6.3%$192/sqft |
Source: BCMLS #249015 Report a problem | ||
| 3/28/2026 | Listed for sale | $319,900+94%$204/sqft |
Source: BCMLS #249015 Report a problem | ||
| 9/2/2011 | Listing removed | $164,900$105/sqft |
Source: SIGNATURE ASSOCIATES #194914 Report a problem | ||
| 7/1/2011 | Listed for sale | $164,900-2.9%$105/sqft |
Source: SIGNATURE ASSOCIATES #194914 Report a problem | ||
| 9/7/2010 | Listing removed | $169,900$108/sqft |
Source: Les Poincelot Real Estate #188439 Report a problem | ||
| 1/13/2010 | Listed for sale | $169,900$108/sqft |
Source: Les Poincelot Real Estate #188439 Report a problem | ||
Public tax history
| Year | Property taxes | Tax assessment |
|---|---|---|
| 2025 | $4,404 +5% | $245,500 +8% |
| 2024 | $4,196 +6.1% | $227,400 +5.3% |
| 2023 | $3,955 +8.8% | $215,900 +10.2% |
| 2022 | $3,636 +13.7% | $195,900 +17.9% |
| 2021 | $3,197 +8.3% | $166,100 +10.9% |
| 2020 | $2,953 +6.6% | $149,800 +5% |
| 2019 | $2,769 -0.6% | $142,600 +2.4% |
| 2018 | $2,787 +6.7% | $139,300 +4.7% |
| 2017 | $2,613 +6% | $133,100 +1.3% |
| 2016 | $2,465 +3.9% | $131,400 |
| 2015 | $2,373 +72.8% | $131,400 -6.5% |
| 2014 | $1,373 -41.5% | $140,500 |
| 2013 | $2,346 +3.7% | $140,500 |
| 2012 | $2,263 +0.4% | $140,500 -5.3% |
| 2011 | $2,253 +3.8% | $148,300 -3% |
| 2010 | $2,171 +2.6% | $152,900 -1.3% |
| 2009 | $2,117 +3.9% | $154,900 |
| 2008 | $2,037 +13.3% | $154,900 +22.7% |
| 2007 | $1,798 -3.7% | $126,200 +5.8% |
| 2006 | $1,867 +10.7% | $119,300 +10.8% |
| 2005 | $1,686 +5.2% | $107,700 +36% |
| 2004 | $1,603 +1.1% | $79,200 |
| 2003 | $1,585 +5.2% | $79,200 +7.2% |
| 2001 | $1,507 +23.2% | $73,900 +1.8% |
| 1996 | $1,223 | $72,600 |
Find assessor info on the county website
Monthly payment
Est. payment
Payment breakdown
Explore the cost of this home by adjusting the details. Changes won't be saved.Climate risks
Neighborhood: 01201
Nearby schools
Schools provided by the listing agent
- Elementary: Crosby
- Middle: Herberg (5&6) Reid (7&8)
- High: Taconic
Source: BCMLS. This data may not be complete. We recommend contacting the local school district to confirm school assignments for this home.


Similar homes
- $344,9003 bd2 ba1.7k sqft100 Essex St, Pittsfield, MA 01201For Sale
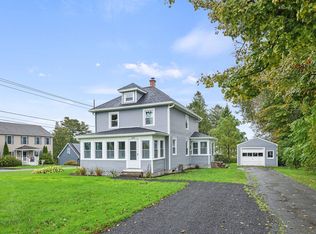 MLS ID #73569984, Maria Liccardi, Kempf-Vanderburgh Realty Consultants, Inc.. MLS PIN
 - $259,9003 bd1 ba1.5k sqft96 Boylston Street Ext, Pittsfield, MA 01201For Sale
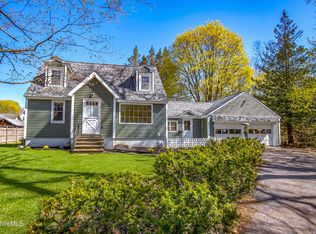 MLS ID #250844, Kyle Crocker, eXp REALTY. BCMLS
 - $350,0003 bd1 ba1.6k sqft20 Franklin St, Pittsfield, MA 01201For Sale
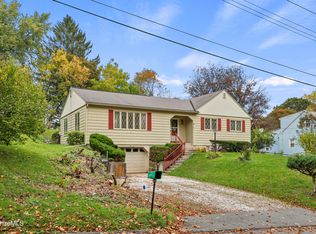 MLS ID #250705, Deborah Dwyer, DWYER AGENCY. BCMLS
 - $289,0003 bd1 ba1.4k sqft800 Williams St, Pittsfield, MA 01201For Sale
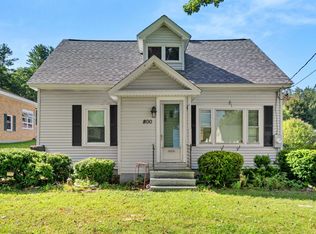 MLS ID #250759, Anthony W Riello, Lamacchia Realty, Inc. - Dalton. BCMLS
