Skip main navigation
Sold for $241,000
  • $241,000

    63 Plymouth St, Pittsfield, MA 01201

    3beds
    1,313sqft
    Single Family Residence
    Built in 1968
    8,712 Square Feet Lot
    $246,500 Zestimate®
    $184/sqft
    $2,570 Estimated rent

    Home value

    $246,500

    $217,000 - $279,000

    $2,570/mo

    Zestimate® history
    Loading
    Loading...

    Owner options

    List your home for rent

    $2,570/mo

    Rent Zestimate®

    Find your next renter with Zillow Rental Manager. Plus, with online applications, you can quickly screen prospective tenants – for free.

    Learn more

    $2,570/mo

    Rent Zestimate®

    Refinance and save

    $1,512/mo

    Est. payment

    Refinancing to a lower rate could help reduce your monthly payments and save thousands over the life of the loan.

    See today's rates

    $1,512/mo

    Est. payment

    Explore your selling options

    Work with a Zillow partner agent

    Leverage their expertise and Zillow's premium Showcase listings to get your home seen by more buyers.

    Get started

    List with your own agent

    Get your home in front of millions of buyers by listing it on Zillow.

    Learn how to do it

    Sell it yourself

    Take full control of how buyers see your home on Zillow by listing For Sale by Owner (FSBO).

    List your home

    What's special

    Vinyl replacement windowsHandicap accessible showerSpacious capeLarge first floor bedroomFirst floor bathroomUnfinished basementLarge landing
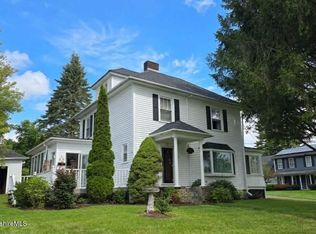
    Great neighborhood in West Pittsfield with mountain views including Bosquet Ski Resort. Spacious cape with very nice layout, large first floor bedroom and first floor bathroom. with walk-in handicap accessible shower. Open kitchen/dining room, large living room with fireplace, vinyl replacement windows and hardwood flooring on first and second floor. Second floor offers large landing at top of stairs with the opportunity to dormer out and have a second bathroom, 2 additional large bedrooms, primary bedroom could be on first or second floor. Full unfinished basement. Deck overlooking large flat backyard. Great opportunity to make this home your own and own your own home. Mass Save insulated.

    Zillow last checked:

    Listing updated:

    Listed by:

    Lisa Kelley 413-243-4647,

    MACCARO REAL ESTATE

    Bought with:

    Jason Nocher, 009552423, Office#422990

    NOCHER REALTY

    Source: BCMLS,MLS#: 246172MLS Logo

    Facts & features

    Interior

    Bedrooms & bathrooms
    • Bedrooms: 3
    • Bathrooms: 1
    • Full bathrooms: 1
    Bedroom 1
    • Description: lst floor bedroom,hardwood
    Bedroom 2
    • Description: Large bedroom, hardwood
    • Level: Second
    Bedroom 3
    • Description: Hardwood flooring
    • Level: Second
    Full bathroom
    • Description: Walk in shower
    Dining room
    • Description: Bright light, open, hardwood
    Kitchen
    • Description: Kitchen peninsula/breakfast island
    • Level: First
    Living room
    • Description: Hardwood floors, fireplace
    Heating
    • Oil, Hot Water
    Appliances
    • Included: Dishwasher, Dryer, Range, Refrigerator, Washer
    Features
    • Flooring: Wood
    • Basement: Sump Pump,Interior Entry,Full,Concrete
    Interior area
    • Total structure area: 1,313
    • Total interior livable area: 1,313 sqft

    Property

    Parking
    • Parking features: Private, Paved Drive
    • Details: Private
    Accessibility
    • Accessibility features: Accessible Bedroom, Accessible Full Bath
    Features
    • Patio & porch: Porch, Deck
    • Exterior features: Lighting, Curbside Recycling, Bus-Public
    • Has view: Yes
    • View description: Seasonal, Hill/Mountain, Distant
    • Body of water: Barn Red
    Lot
    • Size: 8,712 sqft
    Details
    • Parcel number: M:E07 B:0004 L:007
    • Zoning description: Residential

    Construction

    Type & style
    • Home type: SingleFamily
    • Architectural style: Cape Cod
    • Property subtype: Single Family Residence
    Materials
    • Roof: Asphalt Shingles
    Condition
    • Year built: 1968

    Utilities & green energy

    • Electric: 100 Amp Service
    • Sewer: Public Sewer
    • Water: Public
    • Utilities for property: Trash Public

    Community & neighborhood

    Location
    • Region: Pittsfield

    Price history

    DateEventPrice
    7/10/2025Sold$241,000-1.6%$184/sqft
    Source: BCMLS #246172 Report a problem
    5/19/2025Price change$245,000-9.2%$187/sqft
    Source: BCMLS #246172 Report a problem
    5/1/2025Listed for sale$269,900+45.9%$206/sqft
    Source: BCMLS #246172 Report a problem
    2/26/2021Sold$185,000-2.6%$141/sqft
    Source: BCMLS #233088 Report a problem
    1/20/2021Pending sale$189,900$145/sqft
    Source: NOCHER REALTY #233088 Report a problem
    1/12/2021Price change$189,900-2.6%$145/sqft
    Source: NOCHER REALTY #233088 Report a problem
    12/14/2020Listed for sale$194,900+121.5%$148/sqft
    Source: NOCHER REALTY #233088 Report a problem
    2/11/1999Sold$88,000-1.1%$67/sqft
    Source: BCMLS #144382 Report a problem
    11/27/1995Sold$89,000-11%$68/sqft
    Source: Public Record Report a problem
    9/27/1988Sold$100,000$76/sqft
    Source: Public Record Report a problem

    Public tax history

    YearProperty taxesTax assessment
    2025$3,967 +4%$221,100 +7%
    2024$3,814 +7.4%$206,700 +6.7%
    2023$3,550 +8.2%$193,800 +9.6%
    2022$3,281 +3.4%$176,800 +7.3%
    2021$3,172 +7.2%$164,800 +9.8%
    2020$2,958 +6.7%$150,100 +5.2%
    2019$2,771 -1.4%$142,700 +1.6%
    2018$2,809 +6.9%$140,400 +4.9%
    2017$2,628 +3.9%$133,900 -0.7%
    2016$2,529 +3.9%$134,800
    2015$2,434 -3.4%$134,800 -6.5%
    2014$2,518 +4.7%$144,100
    2013$2,406 +3.7%$144,100
    2012$2,321 +1.8%$144,100 -4%
    2011$2,280 +4%$150,100 -2.8%
    2010$2,192 +2.9%$154,400 -0.9%
    2009$2,130 +4%$155,800
    2008$2,049 +12.1%$155,800 +21.4%
    2007$1,828 -3.8%$128,300 +5.7%
    2006$1,900 +10.6%$121,400 +10.6%
    2005$1,718 +1.5%$109,800 +31.3%
    2004$1,692 +1.1%$83,600
    2003$1,673 +5.6%$83,600 +7.6%
    2001$1,584 +39.1%$77,700 +14.9%
    1996$1,139 $67,600

    Find assessor info on the county website

    Neighborhood: 01201

    Nearby schools

    GreatSchools rating
    Schools provided by the listing agent
    • Elementary: Stearns
    • Middle: John T Reid
    • High: Taconic

    Source: BCMLS. This data may not be complete. We recommend contacting the local school district to confirm school assignments for this home.

    Get pre-qualified for a loan
    At Zillow Home Loans, we can pre-qualify you in as little as 5 minutes with no impact to your credit score.

    An equal housing lender. NMLS #10287.

    Sell for more on Zillow
    Get a Zillow Showcase℠ listing at no additional cost and you could sell for .
    $246,500
    2% more
    +$4,930
    With Zillow Showcase(estimated)
    $251,430